New Listing

1199 pacific hwy

San Diego, CA 92101

$1,385,000
2 BEDS 2 BATHS
1,336 SQFT1.83 AC LOT
Residential - Condominium
New Listing
Image 1
Image 2
Image 3
Image 4
Bedrooms 2
Total Baths 2
Full Baths 2
Square Feet 1336
Acreage 1.8361
Status Active
MLS # 260020269SD
County San Diego
More Info
Category Residential - Condominium
Status Active
Square Feet 1336
Acreage 1.8361
MLS # 260020269SD
County San Diego
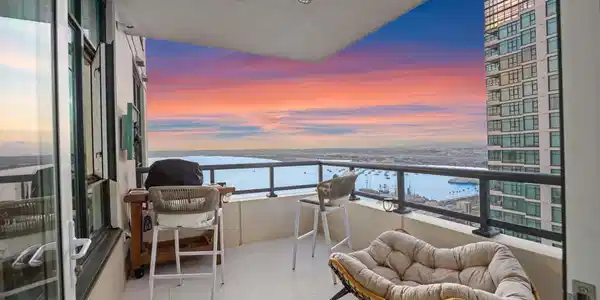
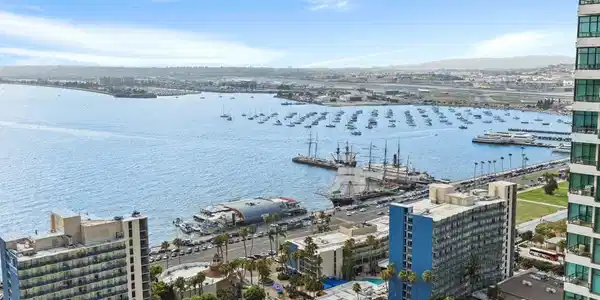
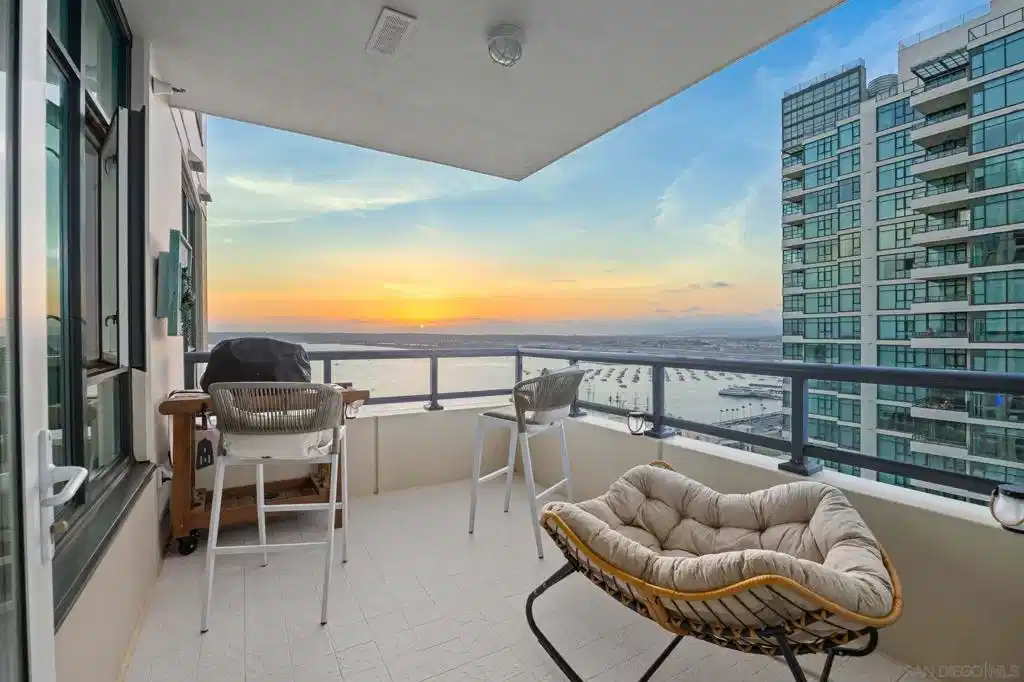
Wake up above the city with breathtaking views stretching across San Diego Bay, the Embarcadero, the Downtown skyline, and out to the Pacific. Perched on the 32nd floor, this beautifully renovated 2-bedroom, 2-bath residence offers 1,336 square feet of sophisticated urban living in one of Downtown’s premier waterfront locations. Showcasing 27 new windows, the home is filled with natural light while perfectly framing the spectacular views from nearly every room. Inside, new engineered wood flooring, upgraded recessed lighting, and designer fixtures create a clean, contemporary feel. The open-concept living space features a fireplace and flows to a private balcony overlooking the bay and city. The remodeled kitchen boasts quartz countertops, stainless steel appliances, a brand-new built-in refrigerator, wine refrigerator, Monogram vent hood, built-in microwave, and custom cabinetry. The dining area includes custom built-ins, while the spacious primary suite offers a custom walk-in closet and updated en-suite bath with dual vanities and a tiled walk-in shower. Additional highlights include in-unit laundry, tandem parking, private storage, and resort-style amenities including a heated pool, spa, sauna, fitness center, BBQ area, bike storage, and 24-hour concierge and security. Owners also enjoy access to an on-site guest suite for visiting family and friends. Just steps from the waterfront, Little Italy, Seaport Village, acclaimed dining, and endless entertainment, this is luxury high-rise living at its finest. Wake up above the city with breathtaking views stretching across San Diego Bay, the Embarcadero, the Downtown skyline, and out to the Pacific. Perched on the 32nd floor, this beautifully renovated 2-bedroom, 2-bath residence offers 1,336 square feet of sophisticated urban living in one of Downtown’s premier waterfront locations. Showcasing 27 new windows, the home is filled with natural light while perfectly framing the spectacular views from nearly every room. Inside, new engineered wood flooring, upgraded recessed lighting, and designer fixtures create a clean, contemporary feel. The open-concept living space features a fireplace and flows to a private balcony overlooking the bay and city. The remodeled kitchen boasts quartz countertops, stainless steel appliances, a brand-new built-in refrigerator, wine refrigerator, Monogram vent hood, built-in microwave, and custom cabinetry. The dining area includes custom built-ins, while the spacious primary suite offers a custom walk-in closet and updated en-suite bath with dual vanities and a tiled walk-in shower. Additional highlights include in-unit laundry, tandem parking, private storage, and resort-style amenities including a heated pool, spa, sauna, fitness center, BBQ area, bike storage, and 24-hour concierge and security. Owners also enjoy access to an on-site guest suite for visiting family and friends. Just steps from the waterfront, Little Italy, Seaport Village, acclaimed dining, and endless entertainment, this is luxury high-rise living at its finest.

Exterior Features

  • Construction Condo
  • Siding Concrete
  • Roof Concrete
  • Garage Yes
  • Garage Description Assigned, Garage, GarageDoorOpener, Gated, OffStreet, CommunityStructure, OnStreet, SeeRemarks, Unassigned
  • Water Public, SeeRemarks

Interior Features

  • Appliances Dishwasher, Freezer, GasCooking, GasCooktop, Disposal, GasOven, IceMaker, Microwave, Refrigerator, VentedExhaustFan, WaterHeater
  • Heating ForcedAir, Fireplaces, SeeRemarks
  • Cooling CentralAir
  • Fireplaces Yes
  • Fireplaces Description Gas, LivingRoom
  • Living Area 1,336 SQFT
  • Year Built 2004

Financial Information

  • Parcel ID 5334711608
  • Zoning R-1:SINGLE

Listing Information

Listing Provided Courtesy of Woods Real Estate Services Inc
The data for this listing came from the California Regional MLS
Listing data is current as of 08/24/2026.
California DRE #02247371

Contact Our Agent

By clicking “Submit,” I agree to be contacted by Lake Homes Realty, LLC, its affiliates, and real estate professionals via call, text, and email for real estate services. This includes by automated means, even if your number is on a federal, state, or our internal Do Not Call list. To opt out, you can reply "stop" at any time or reply "help" for assistance. You can also click the unsubscribe link in the emails. Message and data rates may apply. Message frequency may vary. You also agree to our Terms of Use and Privacy Policy.