New Listing

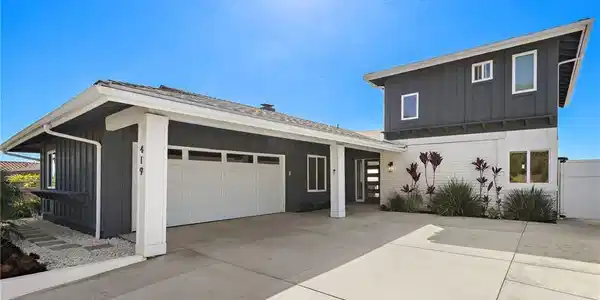
419 calle delicada

San Clemente, CA 92672

$3,299,000
4 BEDS 1-Full 2-¾ BATHS
2,412 SQFT0.33 AC LOT
Residential - Single Family
New Listing
Image 1
Image 2
Image 3
Image 4
Bedrooms 4
Total Baths 3
Full Baths 1
Square Feet 2412
Acreage 0.3318
Status Active
MLS # OC26182899
County Orange
More Info
Category Residential - Single Family
Status Active
Square Feet 2412
Acreage 0.3318
MLS # OC26182899
County Orange
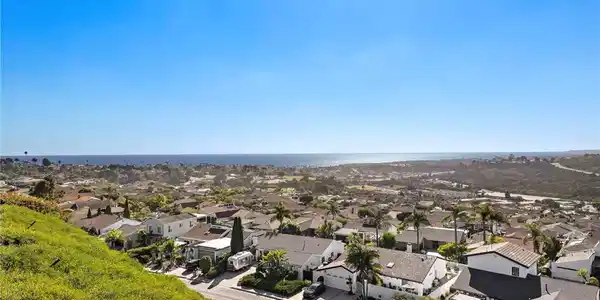
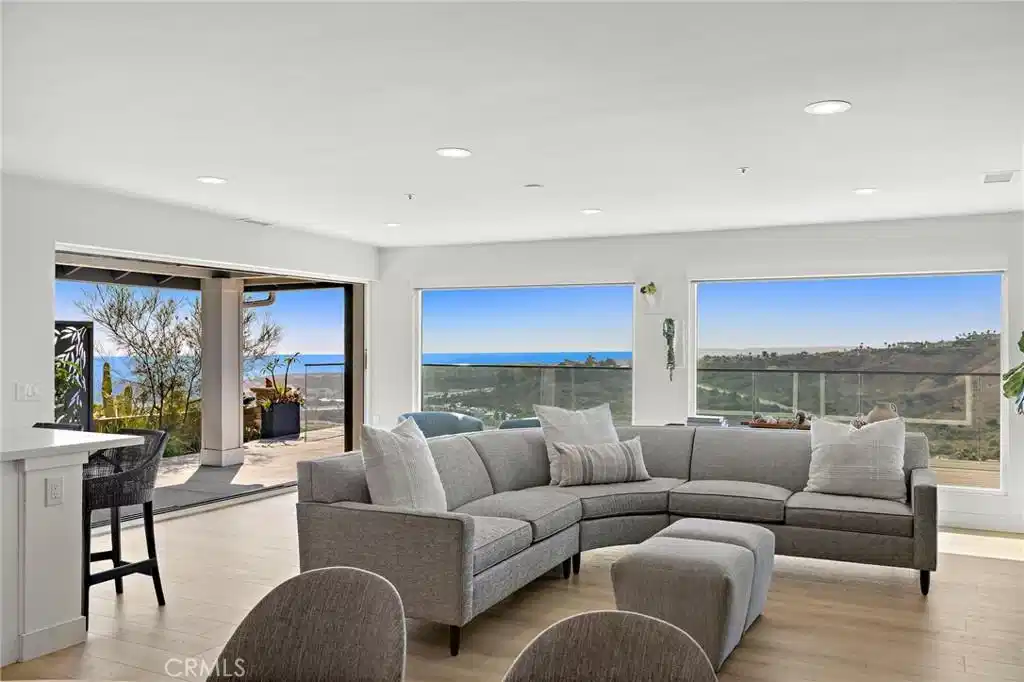
If you’re looking for a home with a serious ocean view, this is one you need to see. Set on a short, single-loaded street on The Hill, the property looks out across the Pacific, Catalina Island, Dana Point Harbor, the surrounding hills, and all the way toward Saddleback Mountain. The amount of width and depth in the view is what really stands out, and because of the long slope below the property, the rooftops below almost disappear from sight. The floor plan is versatile, with three bedrooms and two bathrooms on the main level, including a downstairs primary option and a guest room with a smooth stucco fireplace that could easily work as an office. The main living area is open, bright, and built around the view, with large picture windows bringing the ocean into sight the moment you walk through the front door. The kitchen has custom shaker cabinetry, quartz countertops, open shelving, a ZLINE six-burner range, stainless steel hood, counter-depth refrigerator, and a large waterfall-edge island. One of my favorite features is the stacking pocket door connecting the living room to the backyard. Instead of folding against the side like a typical bifold door, the panels disappear into the wall, leaving the entire opening clear and allowing the living space to flow directly outside. The backyard is where this property really separates itself. The sellers added a massive view deck that extends out over the slope and dramatically increases the amount of usable outdoor space. With glass railing around the perimeter, there’s very little between you and the view. Building a deck like this takes a considerable amount of engineering, permitting, time, and expense, and all of that work has already been done. Upstairs, the primary suite takes the view to another level. The room has vaulted ceilings, windows wrapping toward the corner of the home, and its own outdoor space. From here, the ocean view gets even deeper. The primary bathroom includes dual vanities, a separate water closet, a large frameless-glass shower, and a walk-in closet with built-ins. The home also has a newer roof, newer electrical panel, air conditioning, and remote-controlled shades and window treatments. There are homes higher up on The Hill, but you don’t need to be at the very top to get a dramatic view. Between the elevation, the long slope below the property, the single-loaded street, and the amount of outdoor space, this one checks so many important boxes that are difficult to ‌ ‌ ‌‌ ‌ ‌‌ ‌‌ ‌ ‌ ‌ duplicate.

Exterior Features

  • Construction Single Family
  • Garage Yes
  • Garage Description DirectAccess, Driveway, Garage
  • Water Public
  • Sewer PublicSewer
  • Lot Description Landscaped

Interior Features

  • Appliances Dishwasher, Freezer, Disposal, GasOven, GasRange, Microwave, Refrigerator, RangeHood
  • Heating Central
  • Cooling CentralAir
  • Fireplaces Yes
  • Fireplaces Description Gas
  • Living Area 2,412 SQFT
  • Year Built 1966

Neighborhood & Schools

  • Subdivision Pacifica (Central SC) (PC)

Financial Information

  • Parcel ID 69010125

Listing Information

Listing Provided Courtesy of Ryan Schramm Real Estate - Ryan@RTSRE.com
The data for this listing came from the California Regional MLS
Listing data is current as of 08/25/2026.
California DRE #02247371

Contact Our Agent

By clicking “Submit,” I agree to be contacted by Lake Homes Realty, LLC, its affiliates, and real estate professionals via call, text, and email for real estate services. This includes by automated means, even if your number is on a federal, state, or our internal Do Not Call list. To opt out, you can reply "stop" at any time or reply "help" for assistance. You can also click the unsubscribe link in the emails. Message and data rates may apply. Message frequency may vary. You also agree to our Terms of Use and Privacy Policy.