Beach Homes Realty
Enter City, Zip or MLS

4 via del tesoro

San Clemente, CA 92673

$2,600,000

4 BEDS 5 BATHS
4,176 SQFT0.25 AC LOT
Residential - Single Family
Image 1
Image 2
Image 3
Image 4
Bedrooms 4
Total Baths 5
Full Baths 4
Square Feet 4176
Acreage 0.2583
Status Active
MLS # OC25199068
County Orange
More Info
Category Residential - Single Family
Status Active
Square Feet 4176
Acreage 0.2583
MLS # OC25199068
County Orange
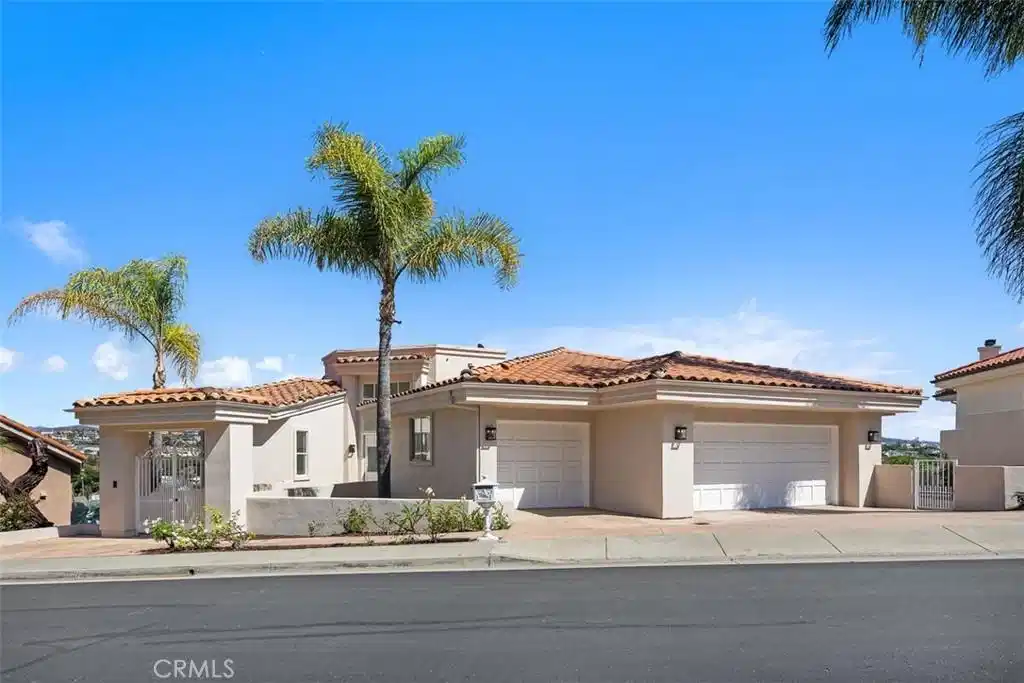
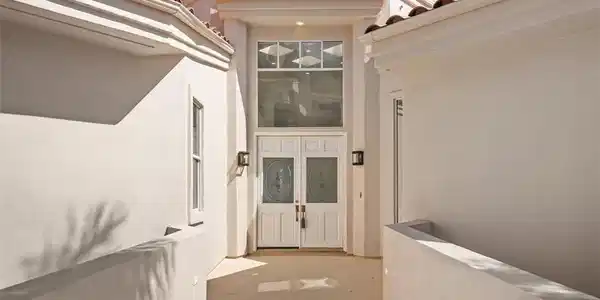
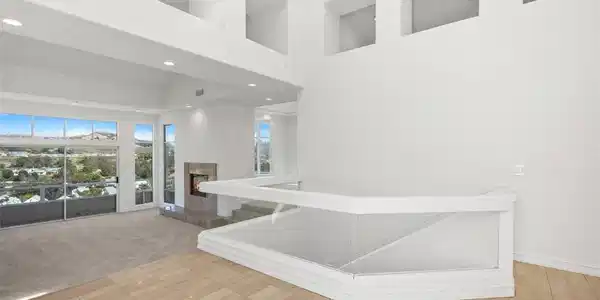
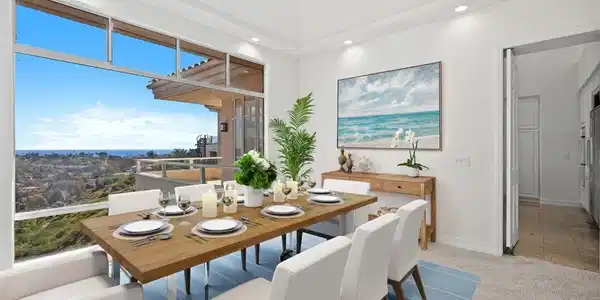
Experience quintessential coastal living in San Clemente with this exceptional custom residence, ideally located in the prestigious guard-gated community of Sea Pointe Estates. This luxurious home offers an unparalleled living experience, highlighted by breathtaking ocean, golf course, and sunset vistas that create a serene backdrop for daily life. Spanning an impressive 4,176 square feet, this exquisite property showcases an open floor plan designed to maximize natural light and space. The soaring high ceilings enhance the grandeur of the living areas, providing an ideal setting for entertaining or quiet relaxation. The interior has been thoughtfully updated with new paint and carpeting, infusing the home with a fresh, contemporary ambiance. This distinguished residence includes four oversized bedrooms and four generous baths, offering ample space and privacy for family and guests. The opulent primary suite is a sanctuary of luxury, featuring a private retreat area and an expansive sitting deck where you can immerse yourself in stunning ocean and golf course views. Each of the secondary bedrooms is a private oasis, complete with its own deck, ensuring everyone can enjoy the panoramic views. The main floor bedroom, complete with an en suite bathroom, offers convenience and versatility, perfect for guests or as a home office. Car enthusiasts will appreciate the spacious three-car garage, providing ample room for vehicles and storage. Sea Pointe Estates is renowned for its resort-style amenities, including a sparkling pool and spa, tennis courts, and a clubhouse equipped with an exercise room. For those who love outdoor gatherings, the barbecue and fireplace area is ideal for hosting family and friends. Beyond the community, the vibrant beach town of San Clemente awaits, with its world-class beaches, charming downtown boutiques, inviting wine bars, and an eclectic array of dining establishments. Experience the epitome of coastal luxury at 4 Via Del Tesoro, where every day feels like a retreat in paradise. Make this extraordinary home your own and indulge in the sophisticated lifestyle that awaits in Sea Pointe Estates.
Location not available
Listing
Street
Satellite

Exterior Features

  • Style Custom, Mediterranean
  • Construction Single Family
  • Siding Concrete, Stucco
  • Exterior RainGutters
  • Roof SpanishTile
  • Garage Yes
  • Garage Description DoorMulti, DirectAccess, Garage
  • Water Public
  • Sewer PublicSewer
  • Lot Description CloseToClubhouse, IrregularLot, SteepSlope

Interior Features

  • Appliances DoubleOven, Dishwasher, Disposal
  • Heating ForcedAir
  • Cooling CentralAir
  • Fireplaces Yes
  • Fireplaces Description Den, FamilyRoom, LivingRoom, PrimaryBedroom
  • Living Area 4,176 SQFT
  • Year Built 1990

Neighborhood & Schools

  • Subdivision Sea Pointe Estates (SPE)

Financial Information

  • Parcel ID 67517234

Additional Services

Internet Service Providers

Listing Information

Listing Provided Courtesy of Compass - (949) 370-7140
The data for this listing came from the California Regional MLS
Listing data is current as of 07/06/2026.
California DRE #02247371

Contact Our Agent

By clicking “Submit,” I agree to be contacted by Lake Homes Realty, LLC, its affiliates, and real estate professionals via call, text, and email for real estate services. This includes by automated means, even if your number is on a federal, state, or our internal Do Not Call list. To opt out, you can reply "stop" at any time or reply "help" for assistance. You can also click the unsubscribe link in the emails. Message and data rates may apply. Message frequency may vary. You also agree to our Terms of Use and Privacy Policy.