29 via cartama

San Clemente, CA 92673

$2,295,000
5 BEDS 4 BATHS
3,112 SQFT0.19 AC LOT
Residential - Single Family
Image 1
Image 2
Image 3
Image 4
Bedrooms 5
Total Baths 4
Full Baths 4
Square Feet 3112
Acreage 0.1928
Status Active
MLS # OC26155739
County Orange
More Info
Category Residential - Single Family
Status Active
Square Feet 3112
Acreage 0.1928
MLS # OC26155739
County Orange
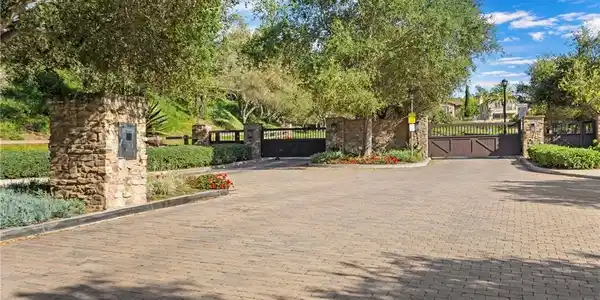
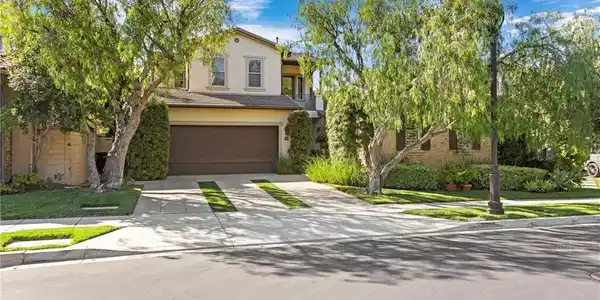
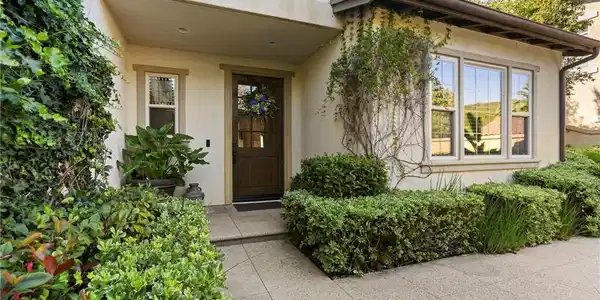
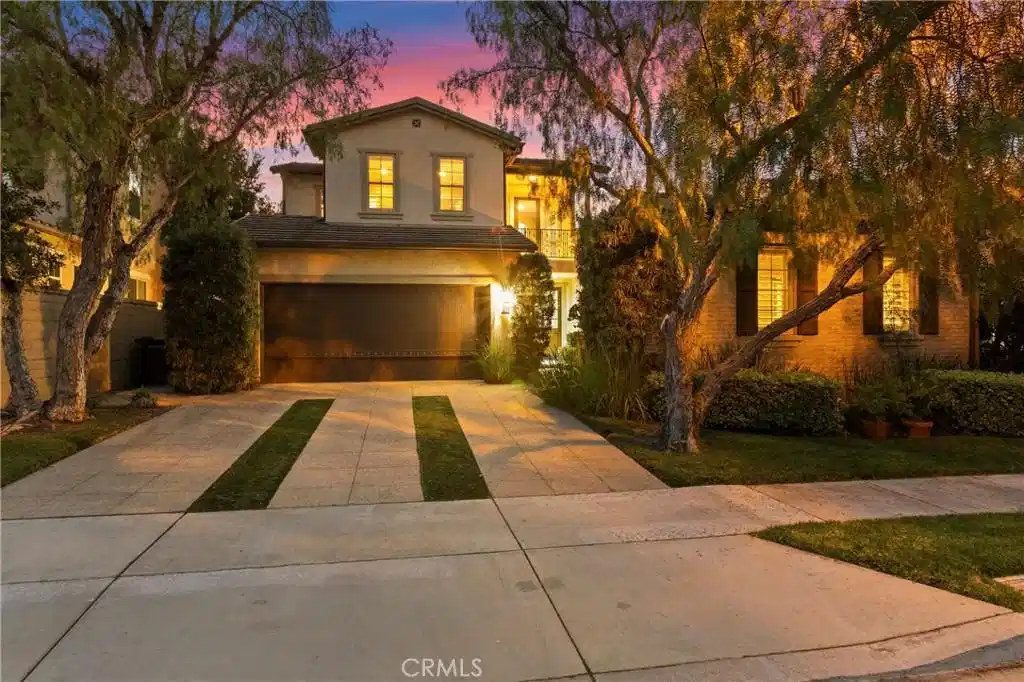
Absolutely incredible opportunity to own this exceptional Former Model Home in the prestigious gated community of Catania within the highly sought-after master-planned community of Talega! This outstanding two-story residence offers approximately 3112 sqft of thoughtfully designed living space with 5 bedrooms & 4 bathrooms, including a highly desirable "main-level primary suite", a secondary downstairs bedroom & a detached casita ideal as a private office/den, gym, or guest retreat. Situated on an approximately 8400-sqft single-loaded cul-de-sac lot, this home enjoys unobstructed golf course, mountain views, exceptional privacy & an outstanding location. Quality amenities include rich hardwood flooring, central AC, plantation shutters, custom wainscoting, designer lighting, and low-maintenance synthetic turf. The spectacular "Chef's" kitchen features a large center island, six-burner gas cooktop, double ovens, built-in refrigerator, dishwasher, microwave & abundant cabinetry. The kitchen flows seamlessly into the spacious family room, complete with a fireplace & custom built-in cabinetry, creating the perfect setting for everyday living & entertaining. Upstairs, a bonus room with its own full bathroom can easily function as a 5th bedroom, media room, or guest suite. The main-floor primary suite offers direct patio access and features dual vanities, a soaking tub, separate walk-in shower, an expansive walk-in closet, and beautiful custom wainscoting. The detached casita includes its own dedicated AC system, making it an ideal private workspace or flex room. A main-floor laundry room includes a utility sink, while the oversized two-car garage is fully finished and equipped with built-in storage racks. The resort-style backyard is an entertainer's dream, offering panoramic golf course & mountain views, exceptional privacy, synthetic turf, a partially covered patio & a custom BBQ station complete with its own refrigerator. The "indoor-outdoor design" provides direct access to the kitchen & family room, making entertaining effortless. Residents of Talega enjoy numerous parks, swimming pools, pickleball and basketball courts, sand volleyball, miles of scenic walking trails, the Village Center with shopping and dining, the Talega Swim & Athletic Club, and the Talega Golf Club. Conveniently located just minutes from Interstate 5, this extraordinary home also offers easy access to San Clemente's world-famous beaches & some of Southern California's finest surfing.

Exterior Features

  • Style Spanish
  • Construction Single Family
  • Siding Drywall, Stucco
  • Roof SpanishTile
  • Garage Yes
  • Garage Description Driveway, GarageFacesFront, Garage
  • Water Public
  • Sewer PublicSewer, SewerTapPaid
  • Lot Description BackYard, CulDeSac, Landscaped, OnGolfCourse, RectangularLot, SprinklerSystem, StreetLevel

Interior Features

  • Appliances SixBurnerStove, DoubleOven, Dishwasher, Freezer, Disposal, GasRange, IceMaker, Microwave, Refrigerator, RangeHood, SelfCleaningOven, WaterHeater
  • Heating Central, ForcedAir, Fireplaces
  • Cooling CentralAir
  • Fireplaces Yes
  • Fireplaces Description FamilyRoom
  • Living Area 3,112 SQFT
  • Year Built 2006

Neighborhood & Schools

  • Subdivision Catania (CATN)
  • Elementary School Vista Del Mar
  • Middle School Vista Del Mar
  • High School San Clemente

Financial Information

  • Parcel ID 70803516

Listing Information

Listing Provided Courtesy of Harcourts Prime Properties - bob@bobwolff.com
The data for this listing came from the California Regional MLS
Listing data is current as of 08/25/2026.
California DRE #02247371

Contact Our Agent

By clicking “Submit,” I agree to be contacted by Lake Homes Realty, LLC, its affiliates, and real estate professionals via call, text, and email for real estate services. This includes by automated means, even if your number is on a federal, state, or our internal Do Not Call list. To opt out, you can reply "stop" at any time or reply "help" for assistance. You can also click the unsubscribe link in the emails. Message and data rates may apply. Message frequency may vary. You also agree to our Terms of Use and Privacy Policy.