Beach Homes Realty
Enter City, Zip or MLS
New Listing

228 via sedona

San Clemente, CA 92673

$2,295,000
4 BEDS 2-Full 1-¾ BATHS
2,736 SQFT0.15 AC LOT
Residential - Single Family
New Listing
Image 1
Image 2
Image 3
Image 4
Bedrooms 4
Total Baths 3
Full Baths 2
Square Feet 2736
Acreage 0.1559
Status Coming Soon
MLS # OC26142904
County Orange
More Info
Category Residential - Single Family
Status Coming Soon
Square Feet 2736
Acreage 0.1559
MLS # OC26142904
County Orange
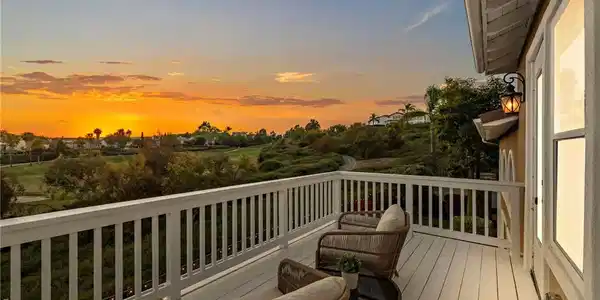
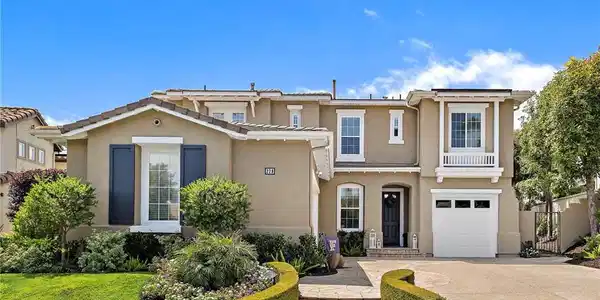
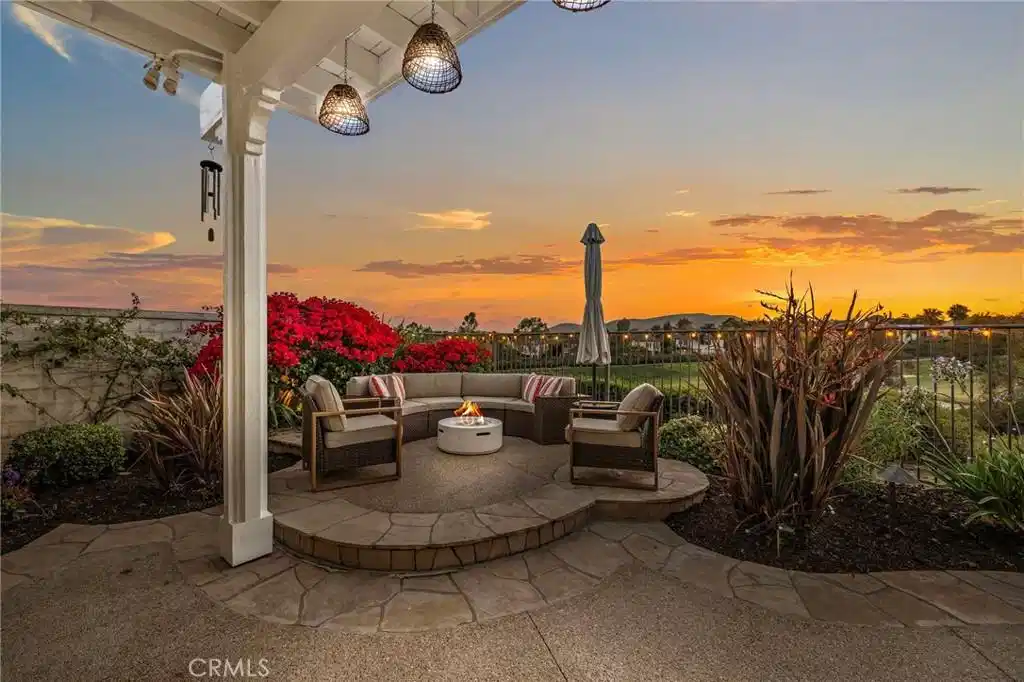
Perched on one of the most coveted golf course view lots in the Monterey tract of Talega, this exceptional residence offers a unique combination of privacy, panoramic golf course vistas, and sweeping views extending to the Pacific Ocean. Elevated above the 18th fairway of the award-winning Talega Golf Club, this premier homesite captures breathtaking sunsets and an unmatched coastal setting. A dramatic entry welcomes you with soaring ceilings and walls of glass that fill the formal living and dining rooms with abundant natural light while perfectly framing the spectacular views. The dining room is enhanced with custom built-ins, creating an elegant space for entertaining. The beautifully updated kitchen is designed for gathering with a large center island, Cosentino Silestone quartz countertops, marble tile backsplash, and generous workspace overlooking the family room and backyard. Anchored by a striking stacked-stone fireplace, the inviting family room offers the perfect place to relax while taking in the picturesque golf course scenery. The spacious primary suite is a true retreat, showcasing breathtaking golf course and peek ocean views, custom built-ins, oversized picture windows, and a private viewing deck that captures unforgettable sunsets. The luxurious primary bath features an oversized walk-in shower, dual vanity areas, and a generous soaking tub. Two additional bedrooms and a beautifully renovated guest bath complete the upstairs, along with a recently remodeled laundry room featuring new cabinetry and an Electrolux stackable laundry center. The backyard is the true showpiece of the home. Designed to maximize its incredible setting, the expansive outdoor living space overlooks the rolling fairways, tranquil water features, and distant Pacific Ocean. An elevated viewing deck provides panoramic vistas across the fairway to the lagoon, creating an unforgettable backdrop for entertaining or quiet evenings at home. Residents of Talega enjoy resort-style pools, championship golf, miles of scenic hiking and biking trails, parks, clubhouse amenities, award-winning schools, nearby shopping and dining, and are just minutes from the beautiful beaches of San Clemente and the boutiques and restaurants along Avenida Del Mar. This is a rare opportunity to own one of Talega’s premier view properties, where luxury, privacy, and spectacular coastal vistas come together in one unforgettable home.
Location not available
Listing
Street
Satellite

Exterior Features

  • Style Spanish
  • Construction Single Family
  • Siding Stucco
  • Roof Tile
  • Garage Yes
  • Garage Description DirectAccess, Driveway, GarageFacesFront, Garage, GarageFacesSide
  • Water Public
  • Sewer PublicSewer
  • Lot Description BackYard, FrontYard, Lawn, OnGolfCourse

Interior Features

  • Appliances SixBurnerStove, DoubleOven, Dishwasher, ElectricOven, GasCooktop, Disposal, Microwave, Refrigerator, RangeHood, SelfCleaningOven, WaterHeater
  • Heating Central
  • Cooling CentralAir
  • Fireplaces Yes
  • Fireplaces Description FamilyRoom, Gas
  • Living Area 2,736 SQFT
  • Year Built 2000

Neighborhood & Schools

  • Subdivision Monterey (MONT)
  • Elementary School Vista Del Mar
  • Middle School Vista Del Mar
  • High School San Clemente

Financial Information

  • Parcel ID 70105529

Additional Services

Internet Service Providers

Listing Information

Listing Provided Courtesy of Distinctive Coast Properties - (949) 412-2170
The data for this listing came from the California Regional MLS
Listing data is current as of 07/06/2026.
California DRE #02247371

Contact Our Agent

By clicking “Submit,” I agree to be contacted by Lake Homes Realty, LLC, its affiliates, and real estate professionals via call, text, and email for real estate services. This includes by automated means, even if your number is on a federal, state, or our internal Do Not Call list. To opt out, you can reply "stop" at any time or reply "help" for assistance. You can also click the unsubscribe link in the emails. Message and data rates may apply. Message frequency may vary. You also agree to our Terms of Use and Privacy Policy.