Beach Homes Realty
Enter City, Zip or MLS
Price Changed

17 corte rivera

San Clemente, CA 92673

$1,920,000

3 BEDS 2 BATHS
2,841 SQFT0.13 AC LOT
Residential - Single Family
Price Changed
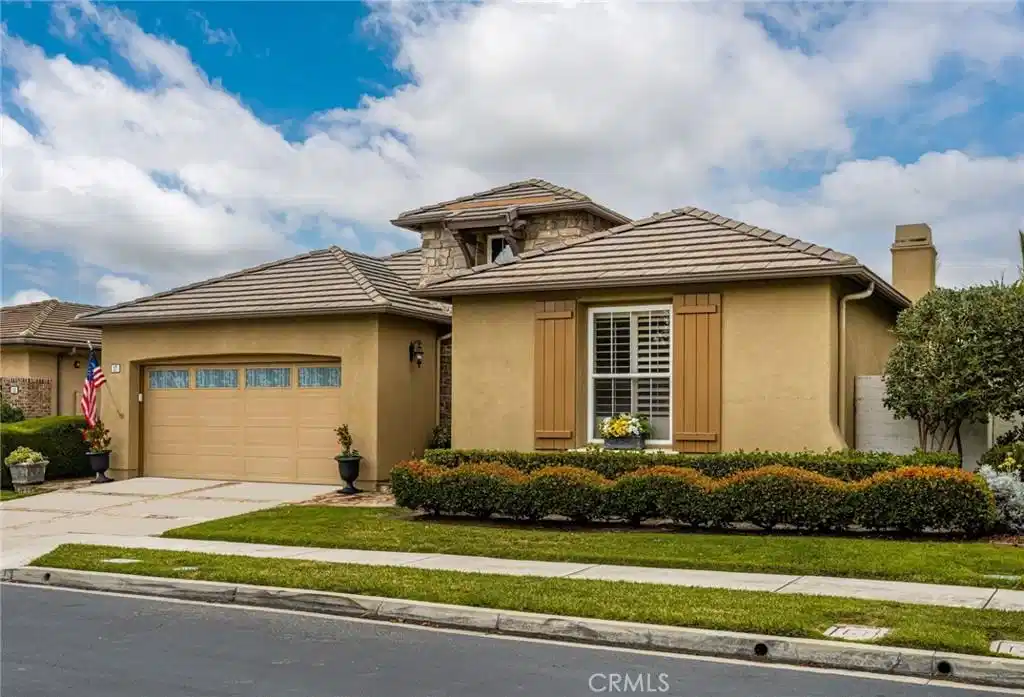
Image 1
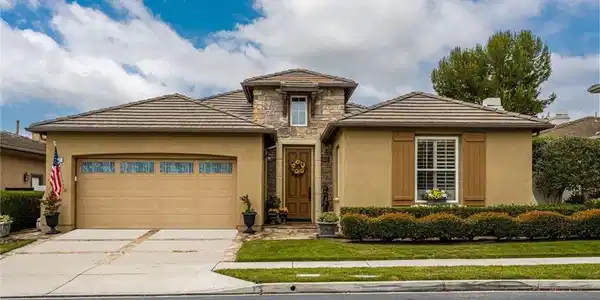
Image 2
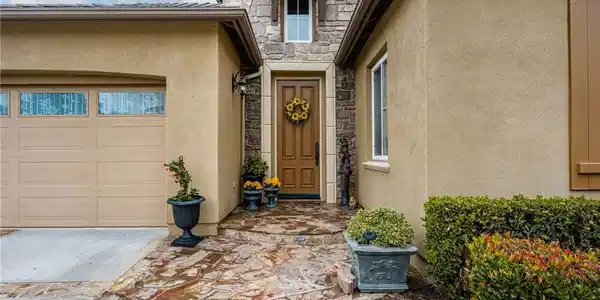
Image 3
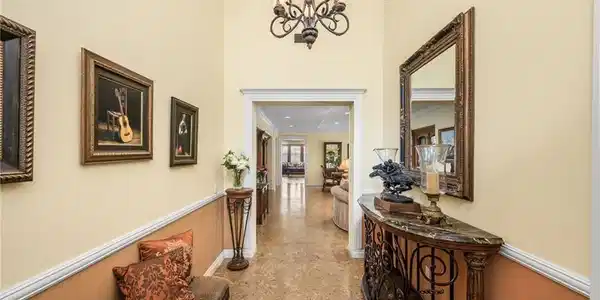
Image 4
Bedrooms 3
Total Baths 2
Full Baths 2
Square Feet 2841
Acreage 0.1337
Status Active
MLS # OC26123753
County Orange
More Info
Category Residential - Single Family
Status Active
Square Feet 2841
Acreage 0.1337
MLS # OC26123753
County Orange
Welcome to Corte Rivera in the prestigious Talega Gallery, San Clemente's premier 55+ gated community. Location! Perfectly situated on a peaceful cul-de-sac with no busy streets nearby, this beautifully upgraded single-level residence offers exceptional privacy, breathtaking sunset views, and thoughtfully designed living spaces inside and out. These original owners carefully considered every detail from comfortable cork flooring, and elegant crown molding to the custom lighting designed to highlight artwork and architectural features. Comfort, ease, and beauty. Plantation shutters, a Ring security system & Solar. Extensive intricate built-ins throughout the home provide both beauty and function. The flexible floor plan includes a guest room, featuring a high-quality wood Murphy bed complete with box spring, mattress, integrated lighting, and mirrored closet doors. The dedicated office designed for two can serve as a third bedroom. A spacious laundry room includes abundant cabinetry, with the washer and dryer included, while the hallway linen closet offers convenient pull-out shelving. The inviting living and dining rooms showcase custom built-ins perfect for displaying books, treasured collections, and décor, and a cozy fireplace. Just beyond, the great room features a more intimate fireplace area and a gourmet kitchen. It is designed for both entertaining and everyday living with granite countertops, double ovens, wine refrigerator, pantry, under-cabinet lighting, and pull-out and soft close drawers in every cabinet for exceptional organization. There’s even a dining nook and workspace area. The backyard is truly the heart of the home. Enjoy spectacular SC sunsets surrounded by mature plumeria, a tranquil pond with soothing water feature, inviting lounge areas, & side yards with steppingstones and planter beds—creating a peaceful private retreat. The spacious primary suite offers custom built-in cabinetry and dresser, while the luxurious ensuite bath leads to an impressive cedar-lined walk-in closet featuring extensive custom built-ins, mirrored accents, and outstanding storage. Residents of Talega Gallery enjoy resort-style amenities including a clubhouse, pool, spa, fitness center, pickleball, bocce ball, social activities, and scenic walking trails. Just minutes from world-class beaches, golf, shopping, dining, and the charm of downtown San Clemente, this luxurious home offers the very best of coastal living with comfort, elegance, and timeless style.
Location not available
Listing
Street
Satellite

Exterior Features

  • Construction Single Family
  • Roof Tile
  • Garage Yes
  • Garage Description DirectAccess, Driveway, Garage, GarageDoorOpener
  • Water Public
  • Sewer PublicSewer
  • Lot Description CulDeSac, SprinklerSystem, Yard

Interior Features

  • Appliances SixBurnerStove, ConvectionOven, DoubleOven, Dishwasher, Disposal, GasOven, GasRange, IceMaker, Microwave, Refrigerator, Dryer
  • Heating Central, Fireplaces
  • Cooling CentralAir
  • Fireplaces Yes
  • Fireplaces Description FamilyRoom, LivingRoom
  • Living Area 2,841 SQFT
  • Year Built 2001

Neighborhood & Schools

  • Subdivision Sandbridge (SAND)
  • Elementary School Vista Del Mar
  • Middle School Vista Del Mar
  • High School San Clemente

Financial Information

  • Parcel ID 70129137

Additional Services

Internet Service Providers

Listing Information

Listing Provided Courtesy of HomeSmart, Evergreen Realty - Jill@Redderson.com
The data for this listing came from the California Regional MLS
Listing data is current as of 07/06/2026.
California DRE #02247371

Contact Our Agent

By clicking “Submit,” I agree to be contacted by Lake Homes Realty, LLC, its affiliates, and real estate professionals via call, text, and email for real estate services. This includes by automated means, even if your number is on a federal, state, or our internal Do Not Call list. To opt out, you can reply "stop" at any time or reply "help" for assistance. You can also click the unsubscribe link in the emails. Message and data rates may apply. Message frequency may vary. You also agree to our Terms of Use and Privacy Policy.