Beach Homes Realty
Enter City, Zip or MLS

14 georgeff

Rolling Hills, CA 90274

$3,795,000

4 BEDS 2-Full 1-Half 1-¾ BATHS
4,039 SQFT1.16 AC LOT
Residential - Single Family
Image 1
Image 2
Image 3
Image 4
Bedrooms 4
Total Baths 4
Full Baths 2
Square Feet 4039
Acreage 1.1602
Status Active
MLS # PV26107296
County Los Angeles
More Info
Category Residential - Single Family
Status Active
Square Feet 4039
Acreage 1.1602
MLS # PV26107296
County Los Angeles
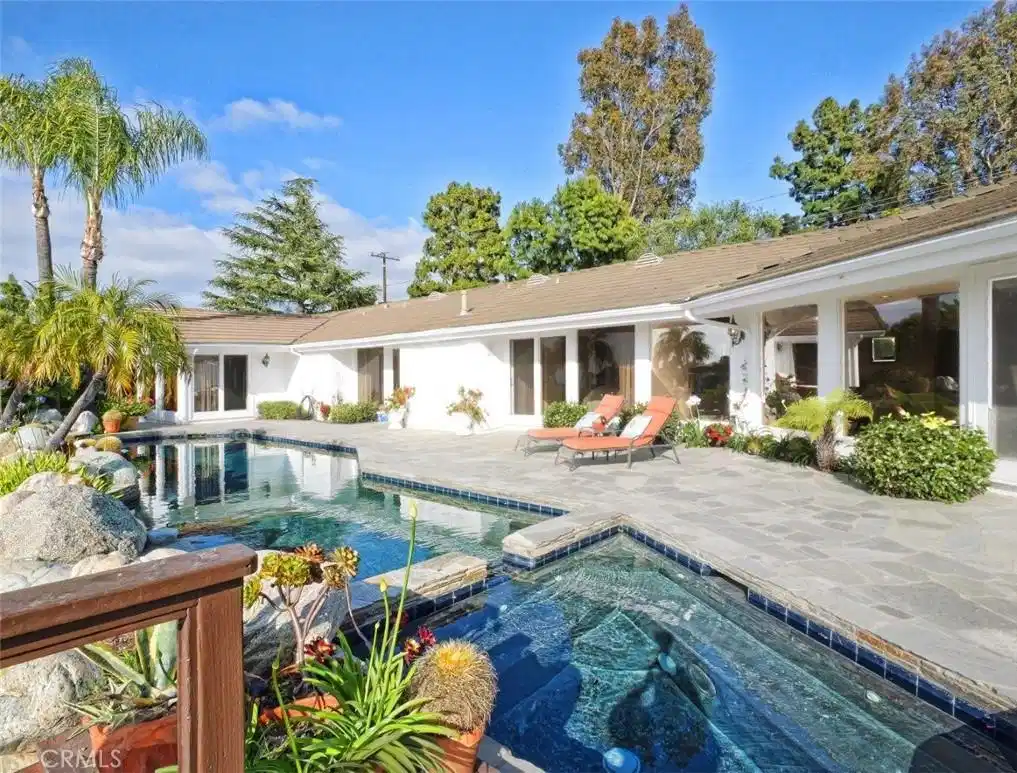
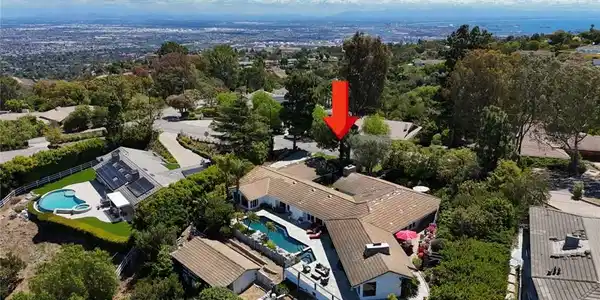
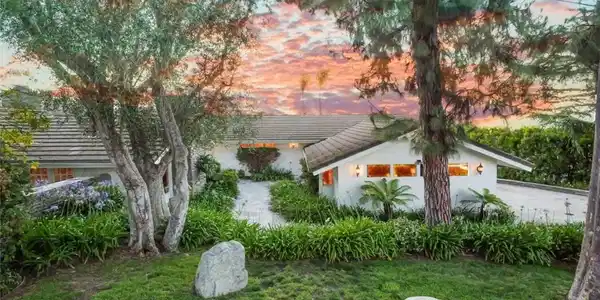
Perched at the heart of the prestigious 24-hour guard-gated city of Rolling Hills, this stunning single-level residence offers a rare sanctuary where breathtaking views, serene natural beauty, and refined luxury converge. The iconic Queen's Necklace coastline, shimmering city lights, and a tranquil tree-lined canyon unfold before you, creating a living backdrop that is nothing short of extraordinary. A landscaped walkway leads to a secluded double-door entry, where open-beam cathedral ceilings, polished travertine tile floors, and abundant natural light set an immediate tone of quiet sophistication. Expansive picture windows and sliding glass doors wrap the entire home, dissolving the boundary between indoors and out, and drawing the serene gardens, patios, and sweeping vistas seamlessly into every room. The open living area flows gracefully from a formal living room and dining space to a casual dining area. Additionally, a large family room is nearby with its own fireplace for everyday enjoyment. A double-sided fireplace connects the living room to a versatile bonus room, ideal as an office, gym or tearoom. The chef's kitchen is appointed with granite countertops, a breakfast bar, custom cabinetry, premium appliances, and a wine fridge. Every detail speaks to both culinary function and gracious entertaining. The private bedroom wing is a world apart. The primary suite is a true sanctuary, featuring a generous sitting area, a spacious walk-in closet and two additional closets. Meanwhile, the primary bathroom has a dual sink vanity, soaking tub, and shower. Two additional bedrooms are of good size, both with a walk-in closet and share a Jack-and-Jill bathroom. A privately located 4th bedroom en-suite offers flexibility as a guest/in-law retreat, while a powder room and laundry room complete the thoughtful floor plan. Outside, the grounds unfold into a lush, multi-tiered outdoor retreat. 4 gentle water fountains in separate garden courtyards fill the air with a soothing calm. A sparkling pool and spa face the open horizon with a sitting and lounging area, while a private wood deck offers the perfect perch for quiet reflection or meditation as the sun rises or the city lights begin to twinkle. A barn with two stables adds rare future potential to this already remarkable estate. To live in Rolling Hills is to live apart from the ordinary. Ensconced in privacy, surrounded by nature, and elevated above it all. This is a rare offer that defines a life well-lived.
Location not available
Listing
Street
Satellite

Exterior Features

  • Style Modern, Ranch
  • Construction Single Family
  • Exterior RainGutters
  • Garage Yes
  • Garage Description DoorMulti, Driveway, Garage, GarageDoorOpener, Paved, GarageFacesSide, Storage
  • Water Public
  • Sewer SepticTypeUnknown
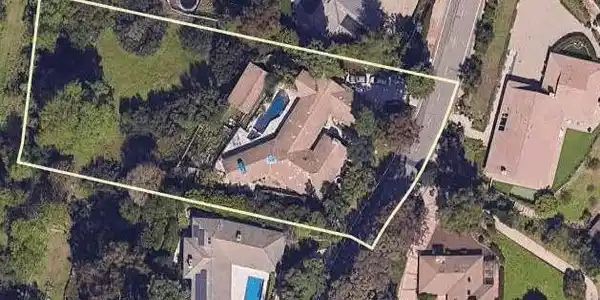
  • Lot Description ZeroToOneUnitAcre, BackYard, HorseProperty, LotOver40000Sqft, Landscaped

Interior Features

  • Appliances BuiltInRange, DoubleOven, Dishwasher, ExhaustFan, GasCooktop, Disposal, IceMaker, Microwave, Refrigerator, WaterToRefrigerator
  • Heating Central, Zoned
  • Cooling CentralAir, Zoned
  • Fireplaces Yes
  • Fireplaces Description FamilyRoom, Gas, LivingRoom, MultiSided
  • Living Area 4,039 SQFT
  • Year Built 1960

Neighborhood & Schools

  • Elementary School Dapplegray
  • Middle School Miraleste
  • High School Peninsula

Financial Information

  • Parcel ID 7567015005

Additional Services

Internet Service Providers

Listing Information

Listing Provided Courtesy of Keller Williams Palos Verdes - (310) 503-9886
The data for this listing came from the California Regional MLS
Listing data is current as of 07/06/2026.
California DRE #02247371

Contact Our Agent

By clicking “Submit,” I agree to be contacted by Lake Homes Realty, LLC, its affiliates, and real estate professionals via call, text, and email for real estate services. This includes by automated means, even if your number is on a federal, state, or our internal Do Not Call list. To opt out, you can reply "stop" at any time or reply "help" for assistance. You can also click the unsubscribe link in the emails. Message and data rates may apply. Message frequency may vary. You also agree to our Terms of Use and Privacy Policy.