Beach Homes Realty
Enter City, Zip or MLS

664 calle miramar

Redondo Beach, CA 90277

$4,299,998
4 BEDS 3 BATHS
4,004 SQFT0.16 AC LOT
Residential - Single Family
Image 1
Image 2
Image 3
Image 4
Bedrooms 4
Total Baths 3
Full Baths 3
Square Feet 4004
Acreage 0.1663
Status Active
MLS # SB26102407
County Los Angeles
More Info
Category Residential - Single Family
Status Active
Square Feet 4004
Acreage 0.1663
MLS # SB26102407
County Los Angeles
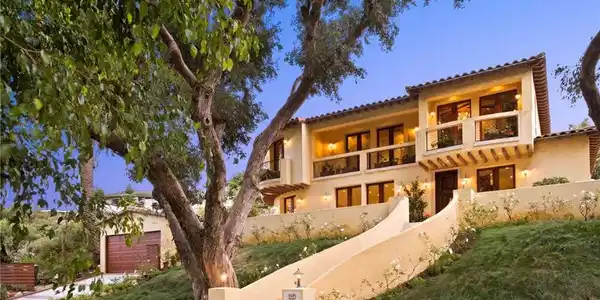
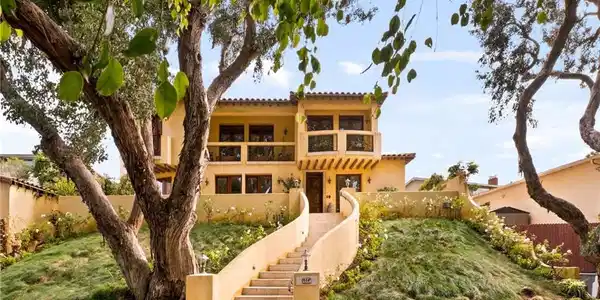
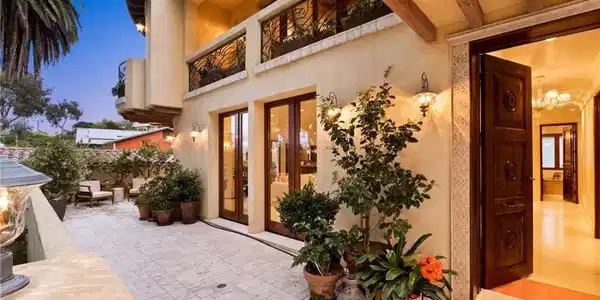
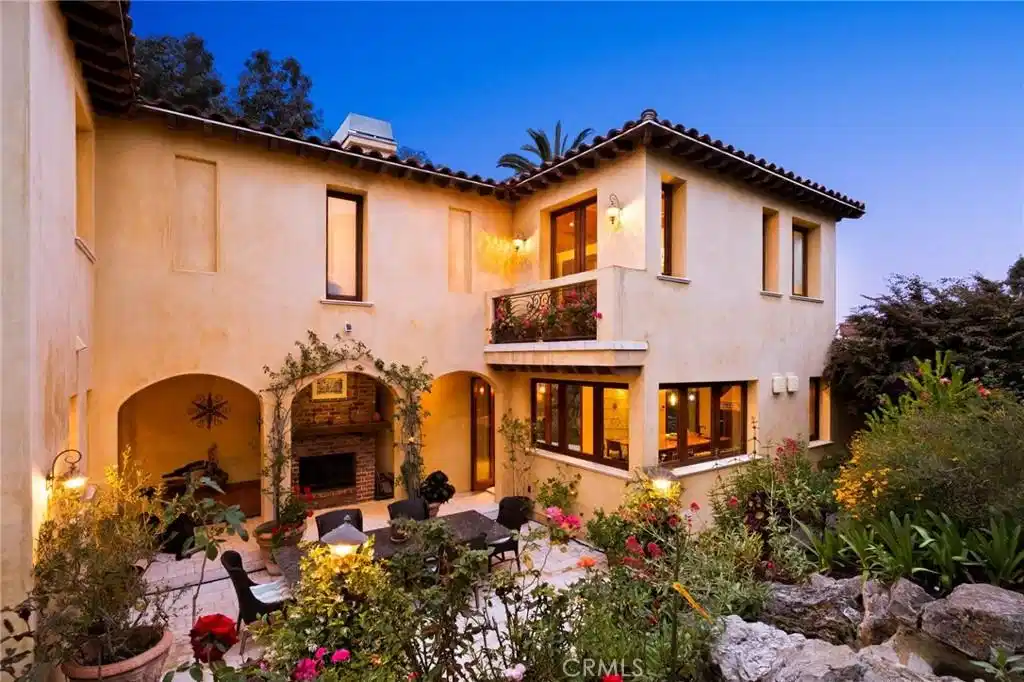
Set on a beautifully landscaped elevated lot in the highly sought-after Hollywood Riviera, this thoughtfully designed Italian Coastal Villa blends timeless architecture with modern comfort just moments from Riviera Village and the coastline. Extensively remodeled in 2005 with exceptional attention to detail, the home offers a seamless indoor-outdoor lifestyle enhanced by sophisticated finishes throughout. A welcoming entry opens to a living and dining space framed by Italian-made teak French doors and windows that lead to multiple outdoor areas. The living room showcases a fireplace adorned with custom color ink-jetted travertine trim, while the dining area transitions to a private patio ideal for entertaining or relaxation. Designed for both everyday living and elevated entertaining, the gourmet kitchen features a large center island with bar seating, Rosa Verona marble countertops, and a professional-grade appliance suite including a Sub-Zero refrigerator, Viking dual-oven range with six burners, grill and griddle, warming drawer, dual dishwashers, and wine refrigeration. A backsplash and hood accented with handmade Portuguese-style tile work add warmth and character to the space. The main level includes a spacious bedroom, an additional office or guest room with terrace access, a beautifully appointed bath featuring Giallo Reale marble countertops, a soaking tub, and glass enclosure, walk-in pantry, as well as a dedicated laundry room with premium appliances. Navona travertine flooring extends throughout the lower level. Upstairs, vaulted wood-beam ceilings and rich walnut flooring create an inviting retreat. The primary suite features a fireplace, sitting area, private terrace with distant ocean views, and a spa-inspired bath complete with dual vanities, a soaking tub, steam shower, and walk-in closet. An additional ensuite bedroom offers its own private terrace. Designed for indoor-outdoor living, the backyard showcases an outdoor fireplace, water feature, wraparound patio, mature landscaping, and seating and dining areas that connect to the home’s interior spaces. Turkish travertine pavers in an old-world pattern extend throughout the outdoor areas and continue along the dramatic exterior staircase. Additional highlights include a Lutron Homework lighting system, Sonos surround sound with B&W speakers, Murano glass chandeliers, sconces and pendant lighting, premium plumbing fixtures, five zone heating & air conditioning and a spacious two-car garage.
Location not available
Listing
Street
Satellite

Exterior Features

  • Style Mediterranean
  • Construction Single Family
  • Siding Drywall, Frame, Stucco
  • Exterior Barbecue, Lighting
  • Roof Clay,Membrane,SpanishTile
  • Garage Yes
  • Garage Description DirectAccess, DoorSingle, Driveway, DrivewayUpSlopeFromStreet, GarageFacesFront, Garage, GarageDoorOpener, SideBySide
  • Water Public
  • Sewer PublicSewer
  • Lot Description BackYard, FrontYard, Garden, SprinklersInRear, SprinklersInFront, Lawn, NearPark, NearPublicTransit, RectangularLot, SteepSlope, SprinklersTimer, SprinklersOnSide, SprinklerSystem, SlopedUp

Interior Features

  • Appliances SixBurnerStove, DoubleOven, Dishwasher, GasCooktop, Disposal, IndoorGrill, IceMaker, Microwave, Refrigerator, TanklessWaterHeater, VentedExhaustFan, WarmingDrawer, WaterPurifier, Dryer, Washer
  • Heating Central, Zoned
  • Cooling CentralAir, Zoned
  • Fireplaces Yes
  • Fireplaces Description Bath, GasStarter, LivingRoom, PrimaryBedroom, Outside, WoodBurning
  • Living Area 4,004 SQFT
  • Year Built 1939

Financial Information

  • Parcel ID 7514020030

Additional Services

Internet Service Providers

Listing Information

Listing Provided Courtesy of The Agency - (310) 245-7321
The data for this listing came from the California Regional MLS
Listing data is current as of 07/06/2026.
California DRE #02247371

Contact Our Agent

By clicking “Submit,” I agree to be contacted by Lake Homes Realty, LLC, its affiliates, and real estate professionals via call, text, and email for real estate services. This includes by automated means, even if your number is on a federal, state, or our internal Do Not Call list. To opt out, you can reply "stop" at any time or reply "help" for assistance. You can also click the unsubscribe link in the emails. Message and data rates may apply. Message frequency may vary. You also agree to our Terms of Use and Privacy Policy.