Price Changed

5202 san elijo ave

Rancho Santa Fe, CA 92067

$7,495,000
5 BEDS 6 BATHS
8,573 SQFT2.04 AC LOT
Residential - Single Family
Price Changed
Image 1
Image 2
Image 3
Image 4
Bedrooms 5
Total Baths 6
Full Baths 5
Square Feet 8573
Acreage 2.05
Status Active
MLS # NDP2607075
County San Diego
More Info
Category Residential - Single Family
Status Active
Square Feet 8573
Acreage 2.05
MLS # NDP2607075
County San Diego
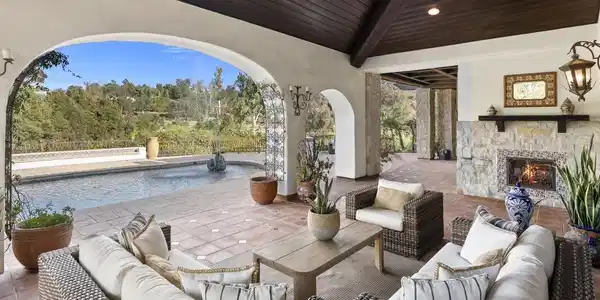
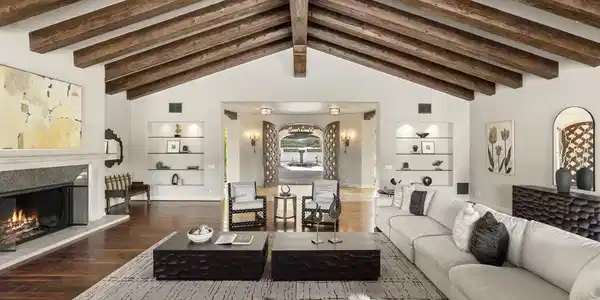
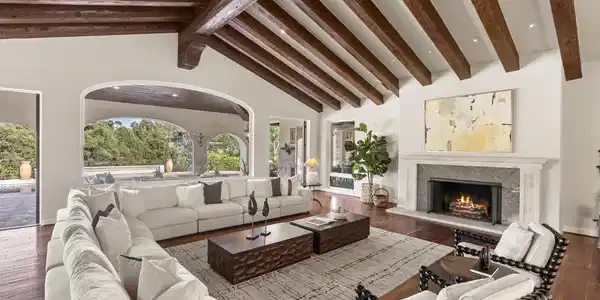
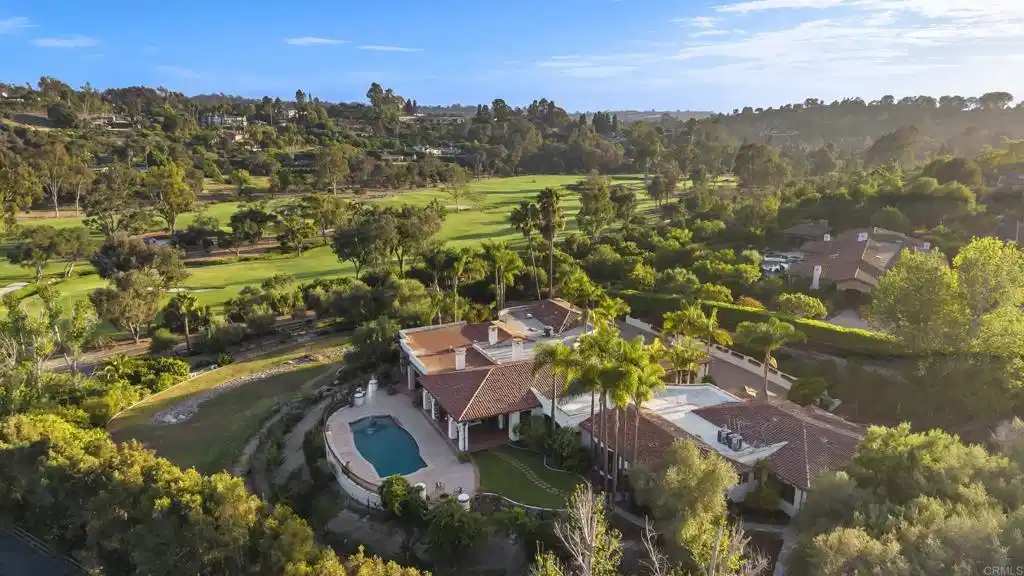
• 8,573 SF custom single-level Spanish estate • 2.05 acres • South-facing golf course views • 5 Bds, executive office, children's bonus room & oversized 3-car garage • Soccer field sized grass yard • Walk to the Rancho Santa Fe Village, Roger Rowe School, Golf Club, The Inn and More In one of the Covenant's most desirable walk-to-the-Village locations, 5202 San Elijo Avenue is a custom single-level Spanish estate set on 2.05 south-facing acres overlooking the 14th green of the Rancho Santa Fe Golf Club in addition to multiple fairways. Offering 8,573 square feet of thoughtfully planned living space, the home captures the effortless indoor-outdoor lifestyle that defines Rancho Santa Fe. Ideally sited to capture the cool ocean breezes that flow through the valley, the residence offers the comfort and ease of true single-level living with not a single step throughout the home. Created for both everyday living and memorable gatherings, the residence features five spacious bedroom suites including guest quarters and exercise room with an exterior entrance, a dedicated executive office, a generous children's bonus room, a magnificent walk-in wine cellar and an intuitive single-level floor plan that flows seamlessly to expansive covered loggias and outdoor entertaining spaces. Rich walnut flooring, authentic architectural details, and sun-filled interiors create a warm, welcoming atmosphere throughout. Beyond the home, the grounds unfold as a destination of their own. The estate boasts mature specimen olive trees, while the resort-style pool, expansive soccer field sized lawn, and professional outdoor kitchen provide an extraordinary backdrop for everything from quiet afternoons to milestone celebrations. Every element has been carefully curated to embrace the beauty of its surroundings while creating spaces where family and friends naturally gather. Modern convenience is equally considered with connected 10-gigabit high-speed internet service, blending today's technology with a timeless Rancho Santa Fe lifestyle. Just moments from the Rancho Santa Fe Village, Roger Rowe School, the Golf Club, Tennis Club, dining, The Inn and more, and adjacent to the Covenant's renowned 60 miles of private equestrian and pedestrian trails, this is a rare opportunity to own a legacy property in one of Rancho Santa Fe's most sought-after settings—where exceptional location, timeless architecture, and an unforgettable landscape come together as one

Exterior Features

  • Style PatioHome
  • Construction Single Family
  • Garage Yes
  • Lot Description BackYard, Garden, GentleSloping, Lawn, Landscaped, Level, OnGolfCourse, Paved, SprinklerSystem, ValueInLand, Yard

Interior Features

  • Cooling CentralAir
  • Fireplaces Yes
  • Fireplaces Description LivingRoom, Outside
  • Living Area 8,573 SQFT
  • Year Built 1991

Financial Information

  • Parcel ID 2661101800
  • Zoning R-1

Listing Information

Listing Provided Courtesy of Barry Estates - Jason@barryestates.com
The data for this listing came from the California Regional MLS
Listing data is current as of 09/02/2026.
California DRE #02247371

Contact Our Agent

By clicking “Submit,” I agree to be contacted by Lake Homes Realty, LLC, its affiliates, and real estate professionals via call, text, and email for real estate services. This includes by automated means, even if your number is on a federal, state, or our internal Do Not Call list. To opt out, you can reply "stop" at any time or reply "help" for assistance. You can also click the unsubscribe link in the emails. Message and data rates may apply. Message frequency may vary. You also agree to our Terms of Use and Privacy Policy.