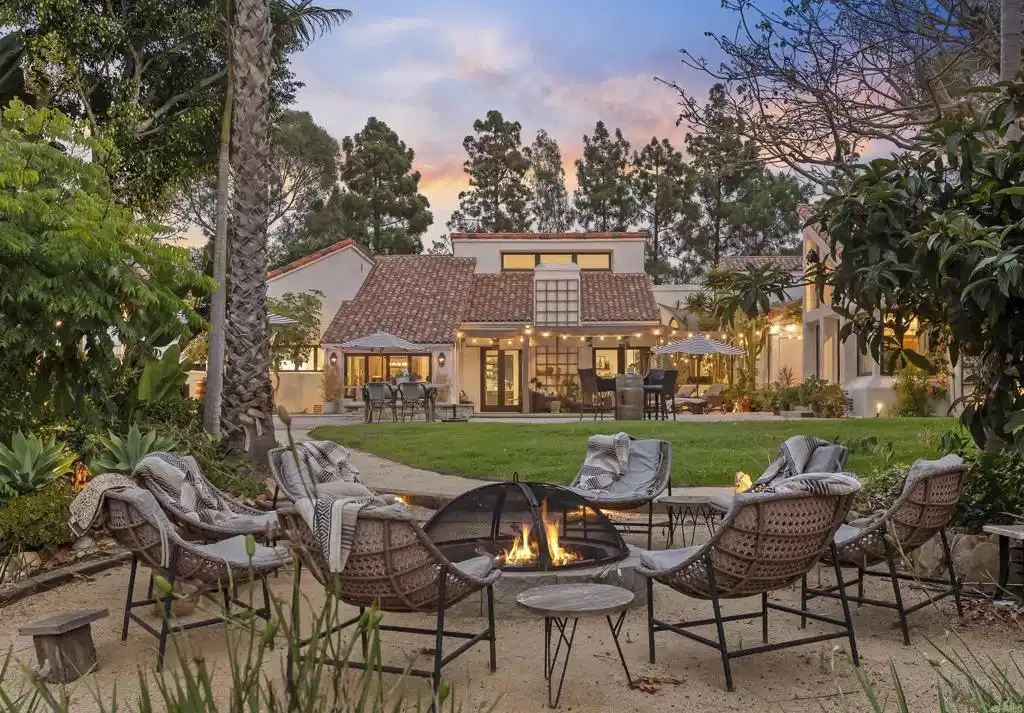
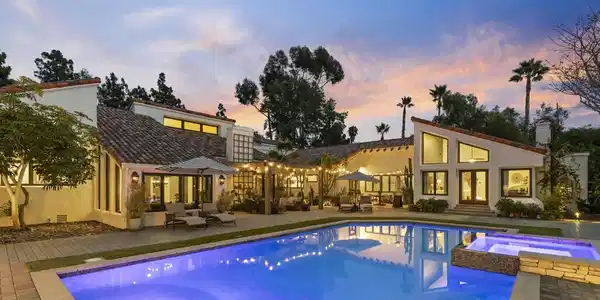
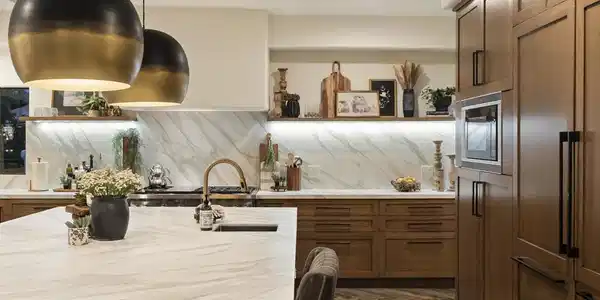
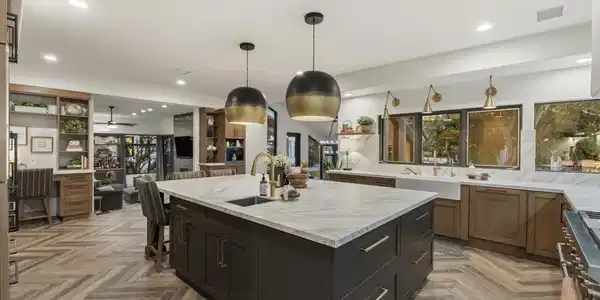
- 3.14 flat, all-usable acres in the Rancho Santa Fe Covenant. - Single-level 5+ Bed Modern Mediterranean main residence (remodeled 2019). - 2-bedroom, 2-bath guest house with private driveway + garage (built 2023). - Barn, multiple paddocks + property approved for 3 horses. - Resort-style pool & spa + outdoor cabana with kitchen. - Bocce, horseshoes + extensive outdoor recreation. - Mature, park-like grounds with extraordinary potential to reimagine. - Close to Covenant trails, the Village, restaurants, shops + everyday amenities. A rare 3.14-acre lifestyle property in the Rancho Santa Fe Covenant, 17940 Avenida Alondra offers something increasingly hard to find: flat, usable land, a remodeled single-level home, a private two-bedroom guest house, and the freedom to create a life outdoors that feels entirely your own. A little bit farm. A little bit resort. And a distinctly Rancho Santa Fe way of life. Today, the property unfolds as a charming private farmstead, where mature trees create a park-like setting and paddocks, a barn and room for animals bring a relaxed, almost countryside quality to everyday life. The property is approved for three horses, with multiple existing areas for animals and pets. Chickens in the barn, horses in the paddock, garden beds overflowing with produce—this is the kind of place where mornings can be spent outside and weekends naturally become gatherings with family and friends. But the beauty of Avenida Alondra is that it doesn’t have to be just one thing. With more than three acres of flat, all-usable land, the property offers an exceptional canvas for whatever comes next: expand the equestrian lifestyle, create sprawling lawns and gardens, add play and recreation spaces, or imagine the ultimate resort-style backyard. The infrastructure is already here, yet the possibilities remain wide open. At the heart of the property, the completely remodeled single-level Modern Mediterranean residence was designed for comfortable, uncomplicated living. The five-bedroom, five-and-a-half-bath main home pairs warm, inviting interiors with an easy connection to the outdoors, while an expansive pool and spa and a separate outdoor cabana with its own kitchen create a natural gathering place for long lunches, summer dinners and evenings outside. A bocce court, horseshoes and additional outdoor recreation add to the sense that this is a home meant to be enjoyed rather than simply admired. Set privately apart is a newer approximately 1,200-square-foot, two-bedroom, two-bath guest house/ADU with its own driveway and one-car garage—offering genuine independence for extended family, long-term guests, an office retreat or multigenerational living. The guest residence was built in 2023 and features its own kitchen and living spaces. The property has also undergone extensive improvements, including a remodeled kitchen, bedrooms and baths, refreshed landscaping, a newer roof, updated air conditioning, solar with two Tesla batteries, and significant pool and property upgrades. And while the acreage creates a feeling of being wonderfully removed, life in the Covenant remains close at hand. Neighborhood trails are easily accessible, while Harvest Market, the French bakery, coffee shops and the heart of downtown Rancho Santa Fe are all nearby. 17940 Avenida Alondra is less about formality and more about freedom—the freedom to have animals, to entertain outside, to give family their own space, to let children roam, to garden, play and gather, or simply to reinvent more than three usable acres into a property entirely your own.



 All information is deemed reliable but not guaranteed accurate. Such Information being provided is for consumers' personal, non-commercial use and may not be used for any purpose other than to identify prospective properties consumers may be interested in purchasing.