6762 birchman drive

Rancho Palos Verdes, CA 90275

$2,895,000
5 BEDS 3-Full 2-Half 1-¾ BATHS
3,250 SQFT0.17 AC LOT
Residential - Single Family
Image 1
Image 2
Image 3
Image 4
Bedrooms 5
Total Baths 6
Full Baths 3
Square Feet 3250
Acreage 0.1744
Status Pending
MLS # SB26107430
County Los Angeles
More Info
Category Residential - Single Family
Status Pending
Square Feet 3250
Acreage 0.1744
MLS # SB26107430
County Los Angeles
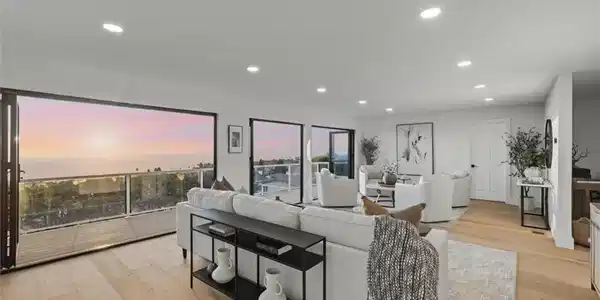
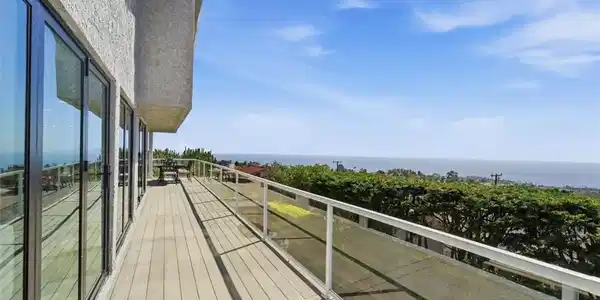
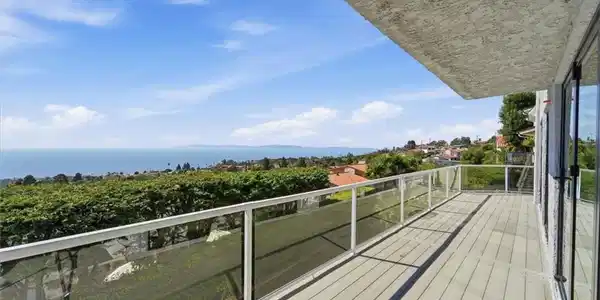
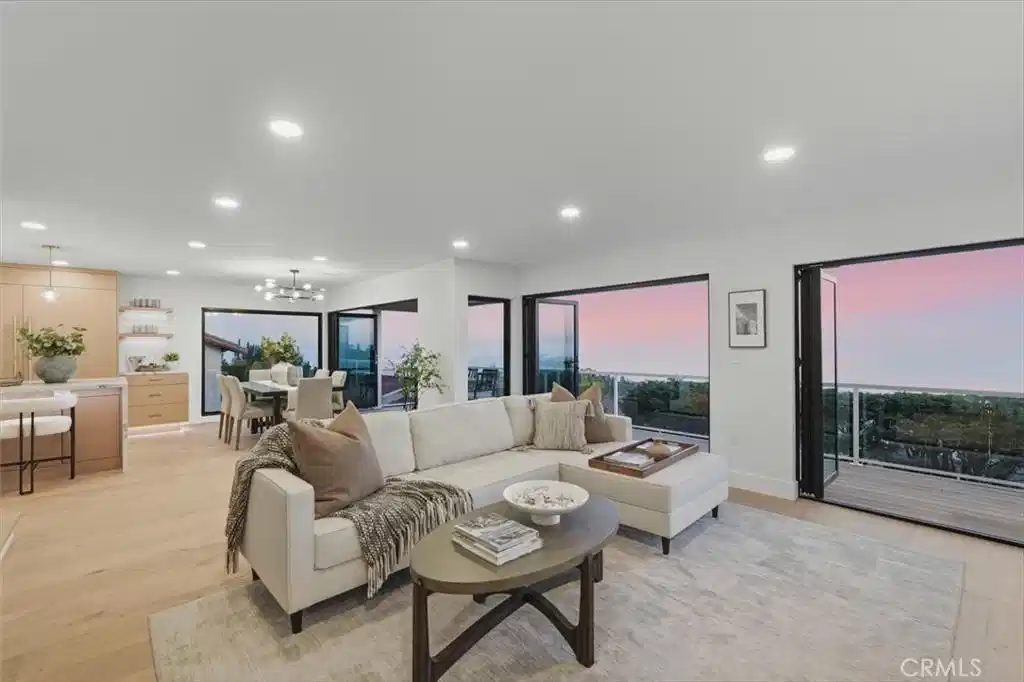
Panoramic ocean views stretching from Catalina Island to Malibu create a spectacular backdrop for this extensively redesigned residence. The main level has been transformed into one expansive open-concept living space, offering a seamless connection between the custom kitchen, dining area and living room, while a separate formal sitting room at the front of the home provides an inviting place to gather or unwind. Four new bi-fold door systems open the interiors to the outdoors, capturing the views and creating effortless indoor-outdoor California living. The showpiece kitchen features custom white oak cabinetry with a pull-out pantry, deep drawer organization, open shelving and concealed storage. A dramatic 13-foot island offers additional hidden storage and is finished with Borgini Extra quartz, which continues across the countertops, waterfall edges, backsplash and wrapped hood. Premium details include a Kohler workstation sink, brushed-gold Kohler hardware, a pot filler and integrated low-voltage lighting with adjustable white and color settings. Appliances include a new 48-inch Wolf range with infrared griddle, Wolf microwave and Sub-Zero refrigerator and freezer. Thoughtful upgrades continue throughout the home with new white oak engineered flooring, a new white oak staircase, fresh interior paint, designer door hardware, updated lighting and Lutron smart switches. New black-framed windows enhance the modern aesthetic, while new carpet adds comfort to the two east-facing bedrooms. The home also features two remodeled bathrooms, a downstairs bonus room with new French doors, a laundry room with new Electrolux washer and gas dryer, an adjacent storage room and a backyard sauna accommodating up to eight people. Major system improvements include a new furnace, three-zone air conditioning, a new water heater, a 22-panel solar system, Tesla Powerwall 3 battery backup and Tesla Level 2 EV charger. With exceptional views, refined finishes and extensive upgrades, this home offers a beautifully elevated approach to coastal living.

Exterior Features

  • Style Contemporary
  • Construction Single Family
  • Roof AsbestosShingle
  • Garage Yes
  • Garage Description DoorMulti, Garage
  • Water Public
  • Sewer PublicSewer
  • Lot Description BackYard, CulDeSac, SprinklersInRear

Interior Features

  • Appliances DoubleOven, Dishwasher, Freezer, GasRange
  • Heating Central
  • Cooling CentralAir
  • Fireplaces No
  • Fireplaces Description None
  • Living Area 3,250 SQFT
  • Year Built 1968

Financial Information

  • Parcel ID 7584017039

Listing Information

Listing Provided Courtesy of Vista Sotheby’s International Realty
The data for this listing came from the California Regional MLS
Listing data is current as of 08/24/2026.
California DRE #02247371

Contact Our Agent

By clicking “Submit,” I agree to be contacted by Lake Homes Realty, LLC, its affiliates, and real estate professionals via call, text, and email for real estate services. This includes by automated means, even if your number is on a federal, state, or our internal Do Not Call list. To opt out, you can reply "stop" at any time or reply "help" for assistance. You can also click the unsubscribe link in the emails. Message and data rates may apply. Message frequency may vary. You also agree to our Terms of Use and Privacy Policy.