Beach Homes Realty
Enter City, Zip or MLS

6504 via baron

Rancho Palos Verdes, CA 90275

$3,250,000
4 BEDS 1-Full 1-Half 3-¾ BATHS
4,645 SQFT0.1 AC LOT
Residential - Single Family
Image 1
Image 2
Image 3
Image 4
Bedrooms 4
Total Baths 5
Full Baths 1
Square Feet 4645
Acreage 0.109
Status Active
MLS # PV26117875
County Los Angeles
More Info
Category Residential - Single Family
Status Active
Square Feet 4645
Acreage 0.109
MLS # PV26117875
County Los Angeles
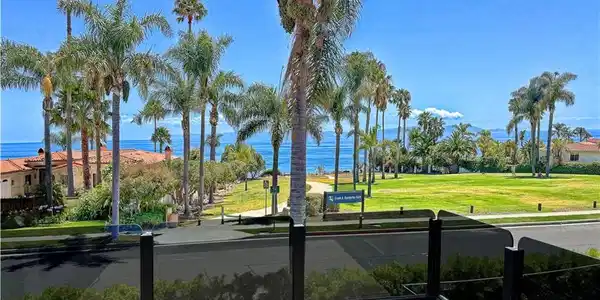
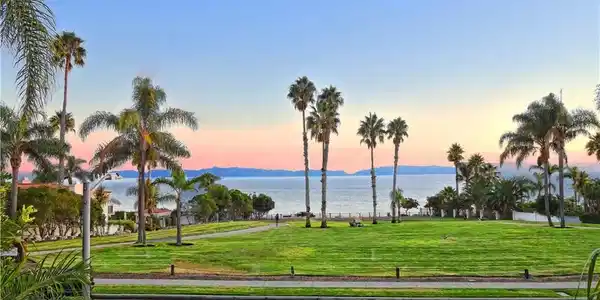
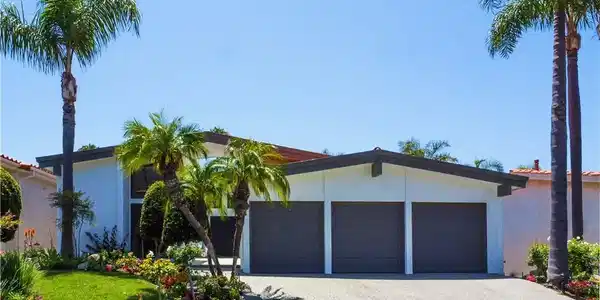
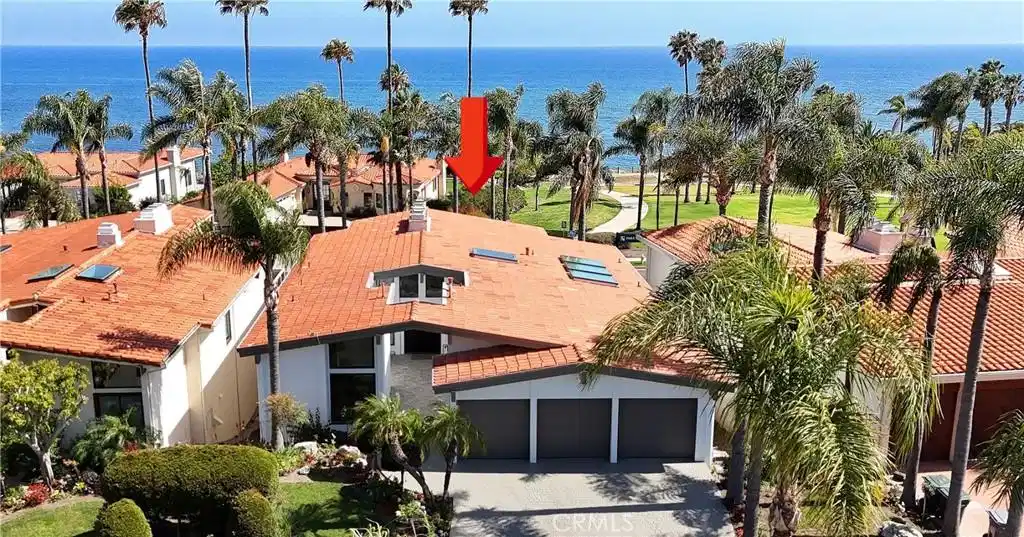
Nestled on a cul-de-sac in the coveted Vista Pacifica community, this 2025/2026 newly remodeled coastal retreat captures mesmerizing Ocean and Catalina Island views from a premier location directly across from the oceanfront. Protected by Vanderlip Park in front, you will enjoy the views for years to come. Extensively reimagined with today’s modern buyer in mind, the home blends sophisticated design with effortless functionality. A sleek pivot-door entry opens to soaring vaulted ceilings and expansive windows with stained glass accents. Level floors with no steps are finished in rich wood, complemented by sleek quartz countertops, recessed lighting, and custom zebra shades, creating a clean and contemporary aesthetic throughout. The flexible layout allows you to designate the living and family rooms to suit your lifestyle. One gathering space features a fireplace and wet bar, ideal for entertaining. The formal dining room sits adjacent to the spacious open kitchen, which is a chef’s delight. It boasts an oversized island, quartz surfaces, abundant cabinetry, premium Thermador appliances and 2 walk-in pantries. 3 skylights brighten the space, including a charming breakfast nook with access to a view balcony. A main-level en-suite bedroom offers versatility for guests/ multigenerational living/office, along with a well-appointed powder room for added convenience. ON THE LOWER LEVEL, a second family room with fireplace opens directly to the backyard, creating seamless indoor-outdoor flow. The luxurious primary suite serves as a private sanctuary, complete with its own fireplace, a sitting area, dual walk-in closets, patio access, and a spa-inspired bath featuring a freestanding soaking tub, oversized shower, dual vanities, and two water closets with privacy doors. An additional en-suite bedroom with a large closet and bathroom also has access to the backyard. Meanwhile, a bedroom with a walk-in closet enjoys direct access to the hallway bath. A laundry room with a utility sink completes this level. Outside, the spacious garden backyard has room for a fire pit, inviting endless relaxation and entertaining while enjoying the coastal breeze. Residents also benefit from resort-style community pools and a tennis court. Ideally located near Terranea Resort, scenic hiking trails, and the very best of Palos Verdes, this exceptional home delivers views, privacy, and style in perfect harmony.
Location not available
Listing
Street
Satellite

Exterior Features

  • Construction Single Family
  • Garage Yes
  • Garage Description DoorMulti, DirectAccess, DrivewayLevel, GarageFacesFront, Garage
  • Water Public
  • Sewer PublicSewer
  • Lot Description BackYard, CulDeSac, FrontYard, Landscaped, NearPark, SprinklerSystem, StreetLevel

Interior Features

  • Appliances BuiltInRange, Dishwasher, ElectricCooktop, Disposal, IceMaker, Microwave, Refrigerator, WaterPurifier
  • Heating Central, Fireplaces
  • Cooling CentralAir
  • Fireplaces Yes
  • Fireplaces Description FamilyRoom, Gas, LivingRoom, PrimaryBedroom
  • Living Area 4,645 SQFT
  • Year Built 1984

Neighborhood & Schools

  • Elementary School Point Vicente
  • Middle School Miraleste
  • High School Palos Verdes

Financial Information

  • Parcel ID 7573017073

Additional Services

Internet Service Providers

Listing Information

Listing Provided Courtesy of Keller Williams Palos Verdes - (310) 503-9886
The data for this listing came from the California Regional MLS
Listing data is current as of 07/06/2026.
California DRE #02247371

Contact Our Agent

By clicking “Submit,” I agree to be contacted by Lake Homes Realty, LLC, its affiliates, and real estate professionals via call, text, and email for real estate services. This includes by automated means, even if your number is on a federal, state, or our internal Do Not Call list. To opt out, you can reply "stop" at any time or reply "help" for assistance. You can also click the unsubscribe link in the emails. Message and data rates may apply. Message frequency may vary. You also agree to our Terms of Use and Privacy Policy.