5427 elmbank road

Rancho Palos Verdes, CA 90275

$3,295,000
5 BEDS 1-Full 1-Half 1-¾ BATHS
3,063 SQFT0.29 AC LOT
Residential - Single Family
Image 1
Image 2
Image 3
Image 4
Bedrooms 5
Total Baths 3
Full Baths 1
Square Feet 3063
Acreage 0.2945
Status Active
MLS # PV26130144
County Los Angeles
More Info
Category Residential - Single Family
Status Active
Square Feet 3063
Acreage 0.2945
MLS # PV26130144
County Los Angeles
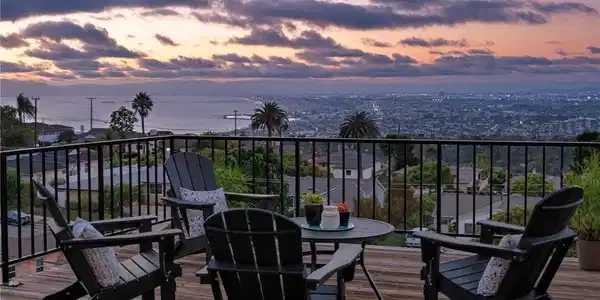
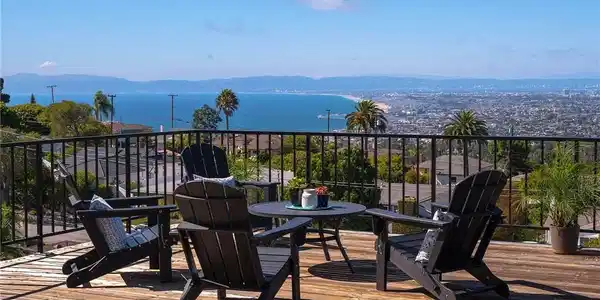
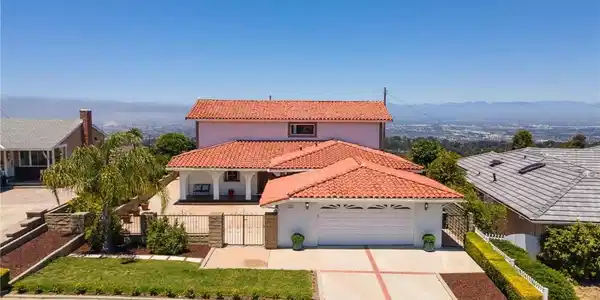
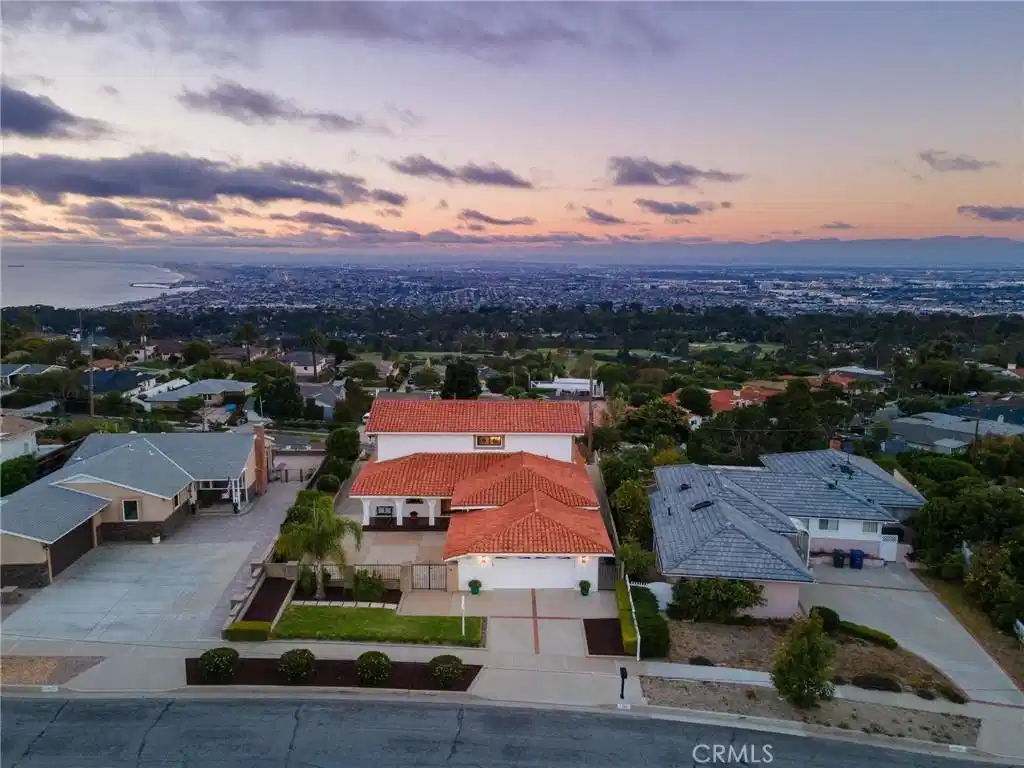
PRESENTING ~ 5427 Elmbank Road — Experience breathtaking, all-encompassing immaculate ULTRA PANORAMIC VIEWS spanning approximately 225 degrees from Malibu to Newport Beach. This custom-built estate showcases the iconic Queen's Necklace, white-water coastline, the Los Angeles Basin, snow-capped mountains, the Hollywood Sign, SoFi Stadium, Downtown Los Angeles, Downtown Long Beach, Port of Long Beach, & spectacular city lights. Overlooking the lush fairways of Palos Verdes Country Club, the ever-changing scenery includes LAX arrivals, weekend sailboat races, dramatic SpaceX launches overhead, & dazzling fireworks displays throughout the year. Designed to maximize its extraordinary setting, approximately 85% of the home features expansive sliding glass doors that flood the interiors with natural light while seamlessly blending indoor & outdoor living. The thoughtfully designed open floor plan flows effortlessly between the living, dining, family, & kitchen areas before opening to an incredible approximately 850-square-foot view deck—creating the ultimate Southern California lifestyle for entertaining or simply enjoying the spectacular sunsets. Generously proportioned rooms easily accommodate king-sized furnishings. The flexible floor plan includes a downstairs bedroom ideal as a den, secondary primary suite, or private in-law quarters, while a 5th bedroom near the entry is perfect for guests, home office, gym, nanny quarters, or in-home assistance. Soaring ceilings, beautiful flooring, fresh paint, updated landscaping, & meticulous maintenance further enhance the home's timeless appeal. Outdoor spaces are equally inviting, featuring a spacious gated front courtyard ideal for entertaining, children, & pets, along with the expansive rear view deck designed to capture the home's incredible coastal & city vistas. Located on a peaceful, family-friendly street on the front side of the Hill, this exceptional property offers outstanding convenience with Peninsula Center's shopping, restaurants, medical offices, & everyday amenities just minutes away. Hawthorne Boulevard & Palos Verdes Drive North provide quick access to Torrance, San Pedro, the South Bay, & nearby beaches. Enjoy a quiet, walkable neighborhood & the convenience of walking to award-winning Silver Spur Elementary & Peninsula High School. A rare opportunity to own one of Palos Verdes' premier view properties, offering an unmatched combination of luxury, comfort, convenience, & truly unforgettable views.

Exterior Features

  • Construction Single Family
  • Garage Yes
  • Garage Description Driveway, Garage
  • Water Public
  • Sewer PublicSewer
  • Lot Description BackYard, Yard

Interior Features

  • Appliances Dishwasher, Microwave, Refrigerator
  • Heating Central
  • Cooling None
  • Fireplaces No
  • Fireplaces Description None
  • Living Area 3,063 SQFT
  • Year Built 1956

Financial Information

  • Parcel ID 7546016019

Listing Information

Listing Provided Courtesy of Berkshire Hathaway HomeService - (310) 447-4771
The data for this listing came from the California Regional MLS
Listing data is current as of 08/23/2026.
California DRE #02247371

Contact Our Agent

By clicking “Submit,” I agree to be contacted by Lake Homes Realty, LLC, its affiliates, and real estate professionals via call, text, and email for real estate services. This includes by automated means, even if your number is on a federal, state, or our internal Do Not Call list. To opt out, you can reply "stop" at any time or reply "help" for assistance. You can also click the unsubscribe link in the emails. Message and data rates may apply. Message frequency may vary. You also agree to our Terms of Use and Privacy Policy.