Beach Homes Realty
Enter City, Zip or MLS

32425 aqua vista

Rancho Palos Verdes, CA 90275

$3,400,000

4 BEDS 3-Full 1-Half 1-¾ BATHS
4,459 SQFT0.73 AC LOT
Residential - Single Family
Image 1
Image 2
Image 3
Image 4
Bedrooms 4
Total Baths 5
Full Baths 3
Square Feet 4459
Acreage 0.7329
Status Active
MLS # PV26082920
County Los Angeles
More Info
Category Residential - Single Family
Status Active
Square Feet 4459
Acreage 0.7329
MLS # PV26082920
County Los Angeles
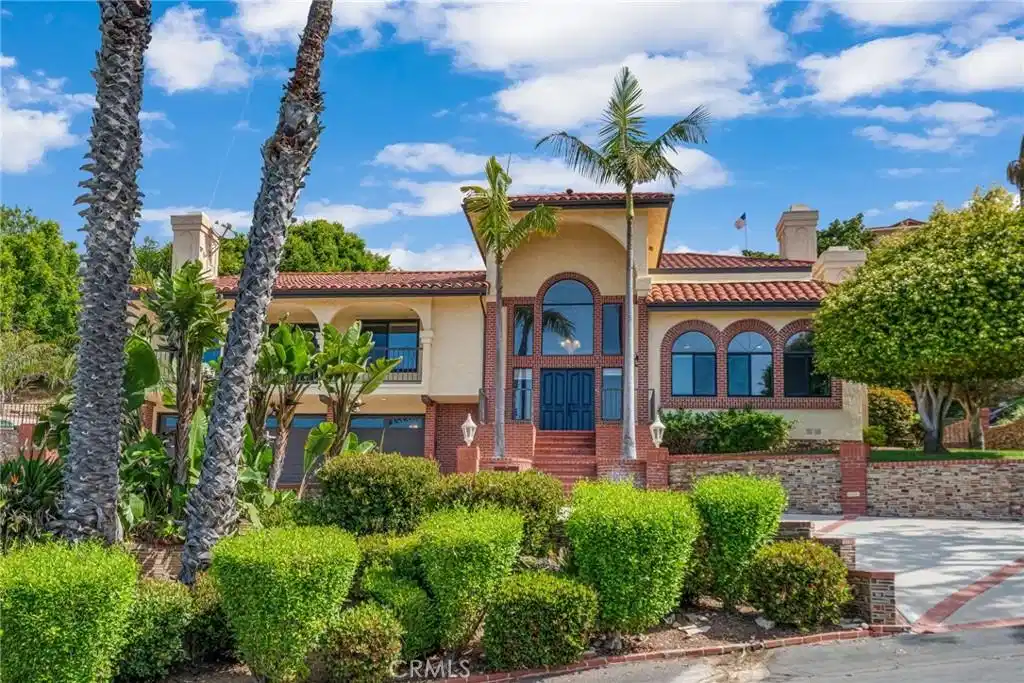
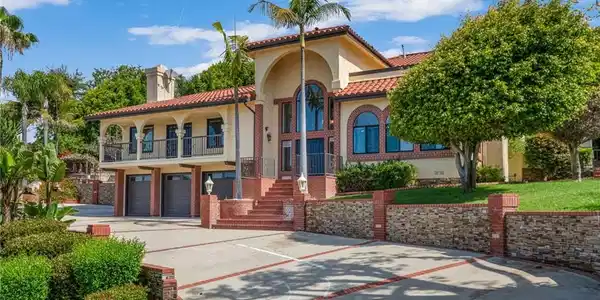
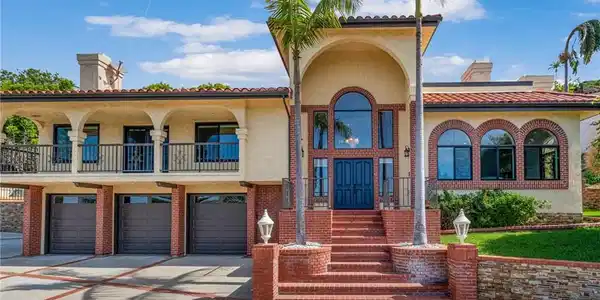
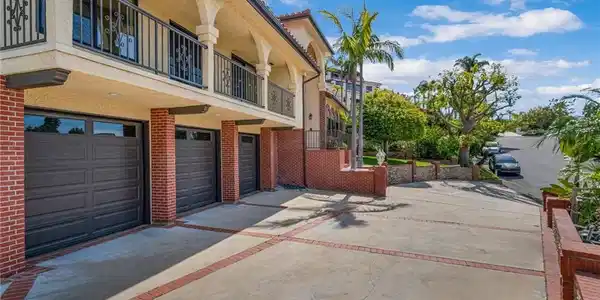
Perched above the Pacific coastline in a private cul-de-sac of just 8 residences, across from Trump National Golf Club, this custom-built estate captures mesmerizing views of the Pacific Ocean and a close and remarkably view of the Catalina Island from multiple vantage points. A concrete and brick-paved driveway leads to a grand double-door entry, opening to a dramatic two-story landing and split-level layout designed to maximize natural light and breathtaking vistas. Inside, the house has been updated throughout the years with wood floor, recessed lights, a remodeled kitchen, bathrooms and powder room. The living room features a fireplace and a wall of garden windows framing the Pacific. Meanwhile, the elevated formal dining room connects seamlessly to a remodeled chef’s kitchen with a breakfast nook, quartz countertops and abundant shaker-style cabinetry. A versatile bonus room next to the dining room offers flexibility as a tea room, office, or fitness space. The front-facing family room showcases soaring cathedral ceilings with exposed beams, a stately fireplace, wet bar with adjacent pantry, and French doors opening to a view balcony, perfectly positioned to take in stunning sunsets over Catalina Island. The private sleeping area includes an en-suite bedroom with walk-in closet, two additional spacious bedrooms each with its own adjacent bathroom, plus a powder room and storage. Occupying its own level, the ocean-facing primary suite is a true retreat, complete with a sitting area, fireplace, dual walk-in closets, and French doors opening to a large private view deck. The expansive primary bath offers dual vanities, a large shower, and a spa-like bath area with a freestanding tub. An additional private room provides ideal flexibility for a lounge, office, or gym. Set on appr. 32,000 sq ft, the outdoor spaces are equally impressive and designed to embrace the coastal backdrop. French doors from the kitchen and family room lead to a spacious view patio with BBQ kitchen, ideal for entertaining and al fresco dining against the ocean horizon. Ascending pathways reveal a large flat pad with potential for an ocean-view ADU, an upper-level view terrace, and a secluded sitting area at the top of the property, each offering serene, unobstructed views of the Pacific and Catalina Island. This is truly a rare opportunity to experience luxury coastal living with exceptional privacy, premier orientation, and seamless indoor-outdoor flow.
Location not available
Listing
Street
Satellite

Exterior Features

  • Construction Single Family
  • Garage Yes
  • Garage Description DoorMulti, DirectAccess, Driveway, GarageFacesFront, Garage, OneSpace
  • Water Public
  • Sewer PublicSewer
  • Lot Description CulDeSac, NearPark, SlopedUp

Interior Features

  • Appliances SixBurnerStove, ConvectionOven, DoubleOven, Dishwasher, FreeStandingRange, Disposal, GasRange, Refrigerator, RangeHood, SelfCleaningOven, TanklessWaterHeater
  • Heating Central, ForcedAir
  • Cooling CentralAir
  • Fireplaces Yes
  • Fireplaces Description FamilyRoom, Gas, LivingRoom, PrimaryBedroom
  • Living Area 4,459 SQFT
  • Year Built 1987

Neighborhood & Schools

  • Elementary School Mira Catalina
  • Middle School Miraleste
  • High School Peninsula

Financial Information

  • Parcel ID 7564018012

Additional Services

Internet Service Providers

Listing Information

Listing Provided Courtesy of Keller Williams Palos Verdes - (310) 503-9886
The data for this listing came from the California Regional MLS
Listing data is current as of 07/06/2026.
California DRE #02247371

Contact Our Agent

By clicking “Submit,” I agree to be contacted by Lake Homes Realty, LLC, its affiliates, and real estate professionals via call, text, and email for real estate services. This includes by automated means, even if your number is on a federal, state, or our internal Do Not Call list. To opt out, you can reply "stop" at any time or reply "help" for assistance. You can also click the unsubscribe link in the emails. Message and data rates may apply. Message frequency may vary. You also agree to our Terms of Use and Privacy Policy.