Beach Homes Realty
Enter City, Zip or MLS
New Listing

29722 grandpoint lane

Rancho Palos Verdes, CA 90275

$2,800,000
4 BEDS 2-Full 1-Half 1-¾ BATHS
3,540 SQFT0.45 AC LOT
Residential - Single Family
New Listing
Image 1
Image 2
Image 3
Image 4
Bedrooms 4
Total Baths 4
Full Baths 2
Square Feet 3540
Acreage 0.4517
Status Active
MLS # PV26138262
County Los Angeles
More Info
Category Residential - Single Family
Status Active
Square Feet 3540
Acreage 0.4517
MLS # PV26138262
County Los Angeles
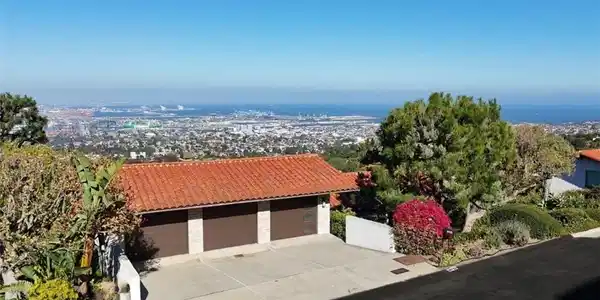
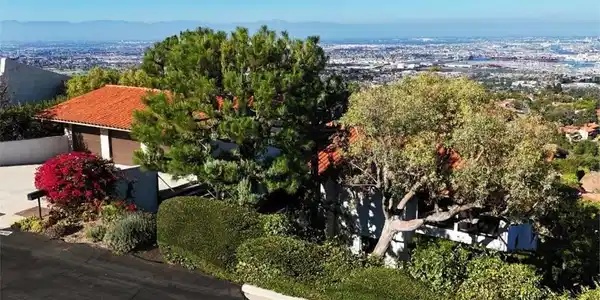
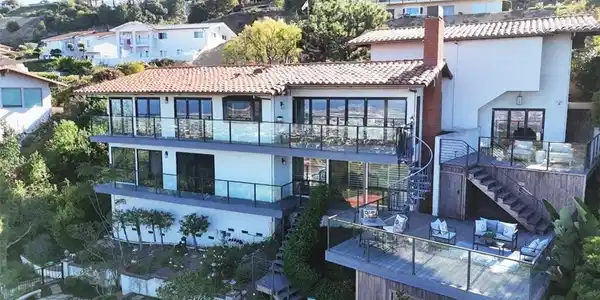
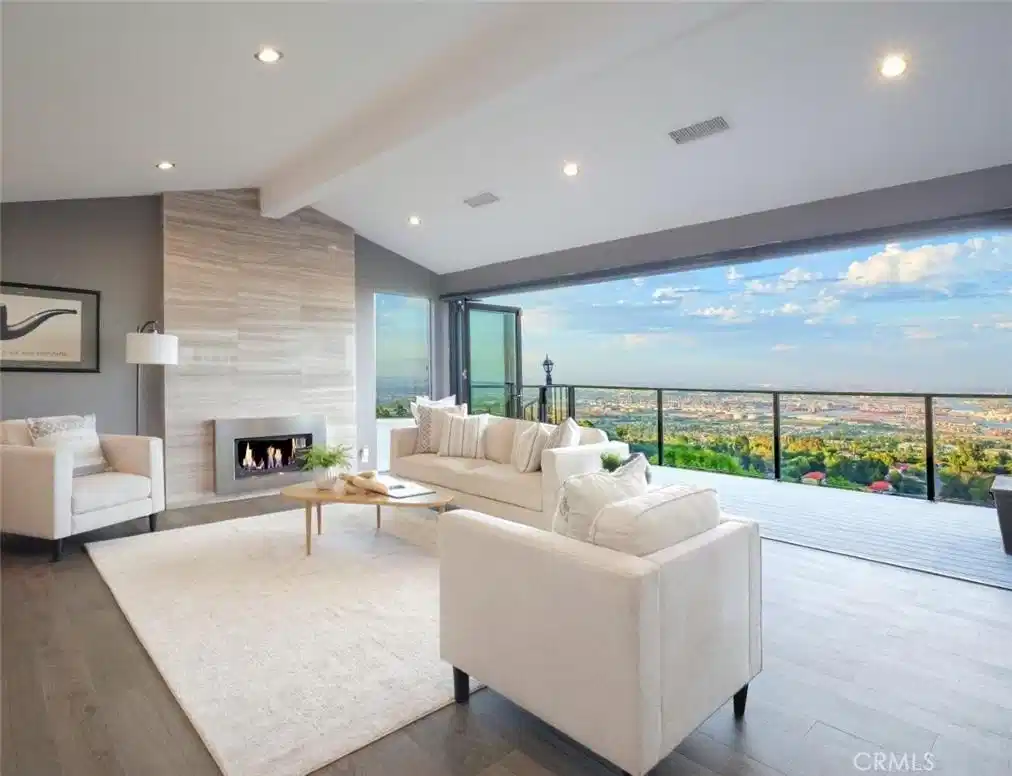
VIEW! VIEW!! VIEW!!! Perched atop the hill in the charming neighborhood of Miraleste, this gorgeous 2014 remodeled home captures panoramic harbor, ocean, city, coastline and mountain views from every living area. Modern style greets you from the moment you arrive, with sleek wood stairs and a welcoming deck leading to a double glass front door. Step inside and be in awe of both the sweeping vistas and the chic, contemporary design. The house is improved with wood floor, recessed lights and custom window coverings, with composite view deck and balcony extend from nearly every room. ONE THE MAIN LEVEL, tall cathedral ceilings amplify the open, airy feel, while large accordion doors frame the scenery throughout. The living room boasts a fireplace dressed in floor-to-ceiling stone paneling. Meanwhile, the formal dining room impresses with two wine fridges, a bar sink, and glass cabinets, perfect for entertaining in style. The modern chef's kitchen is a true showstopper, anchored by two large islands: one with a generous breakfast counter for casual dining, and the other offering abundant storage. The kitchen is finished with quartz countertops, sleek European-style cabinetry and high-end appliances. Official record shows 3 bedrooms, but a large versatile room with built-in cabinets and a large closet can be used as a main floor 4th bedroom, media room or home office. It includes a spa-inspired en-suite bathroom featuring a large walk-in shower with steam shower and dual shower heads. An additional powder room adds everyday convenience to the residence. ON THE LOWER LEVEL, double doors open to the primary suite with sweeping views, complete with a cedar-lined walk-in closet & mirrored closet. The spacious primary bathroom has a private toilet room and an enclosed bathtub & shower area. A corner bedroom wrapped in 2 sides of expansive windows/door maximize exposure to the views while another view bedroom is also generously sized. All bedrooms have walk-in closets and open to a view deck or balcony. A hallway bathroom with separate tub and shower as well as a laundry room complete the floor. Set on a big lot of over 20,000 sq ft, outdoor living continues into a beautifully improved terraced backyard, featuring a BBQ station with trellis-covered dining area, multiple sitting areas, garden planters, fruit trees, and flower-lined pathways. Set on a quiet street with exceptional privacy, this rare Miraleste retreat offers a lifestyle as remarkable as its views.
Location not available
Listing
Street
Satellite

Exterior Features

  • Construction Single Family
  • Garage Yes
  • Garage Description Concrete, DoorMulti, DirectAccess, GarageFacesFront, Garage
  • Water Public
  • Sewer PublicSewer
  • Lot Description BackYard, Landscaped

Interior Features

  • Appliances SixBurnerStove, ConvectionOven, Dishwasher, FreeStandingRange, Disposal, GasRange, GasWaterHeater, IndoorGrill, Microwave, Refrigerator, RangeHood, SelfCleaningOven
  • Heating Central
  • Cooling CentralAir
  • Fireplaces Yes
  • Fireplaces Description Gas, LivingRoom
  • Living Area 3,540 SQFT
  • Year Built 1974

Neighborhood & Schools

  • Elementary School Mira Catalina
  • Middle School Miraleste
  • High School Palos Verdes

Financial Information

  • Parcel ID 7566008011

Additional Services

Internet Service Providers

Listing Information

Listing Provided Courtesy of Keller Williams Palos Verdes - (310) 503-9886
The data for this listing came from the California Regional MLS
Listing data is current as of 07/06/2026.
California DRE #02247371

Contact Our Agent

By clicking “Submit,” I agree to be contacted by Lake Homes Realty, LLC, its affiliates, and real estate professionals via call, text, and email for real estate services. This includes by automated means, even if your number is on a federal, state, or our internal Do Not Call list. To opt out, you can reply "stop" at any time or reply "help" for assistance. You can also click the unsubscribe link in the emails. Message and data rates may apply. Message frequency may vary. You also agree to our Terms of Use and Privacy Policy.