Price Changed

28019 braidwood

Rancho Palos Verdes, CA 90275

$1,799,000
4 BEDS 3 BATHS
2,108 SQFT0.21 AC LOT
Residential - Single Family
Price Changed
Image 1
Image 2
Image 3
Image 4
Bedrooms 4
Total Baths 3
Full Baths 3
Square Feet 2108
Acreage 0.2118
Status Active
MLS # PV26150936
County Los Angeles
More Info
Category Residential - Single Family
Status Active
Square Feet 2108
Acreage 0.2118
MLS # PV26150936
County Los Angeles
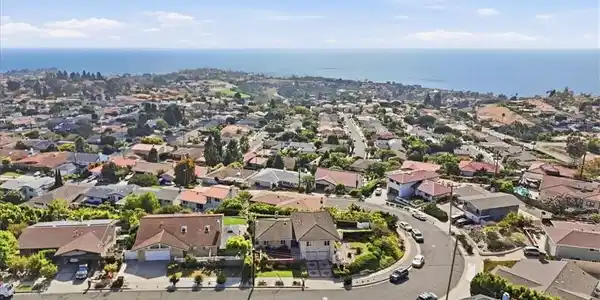
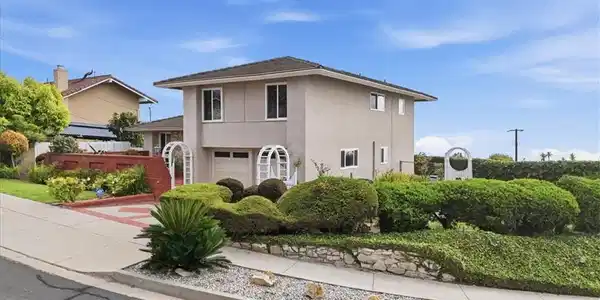
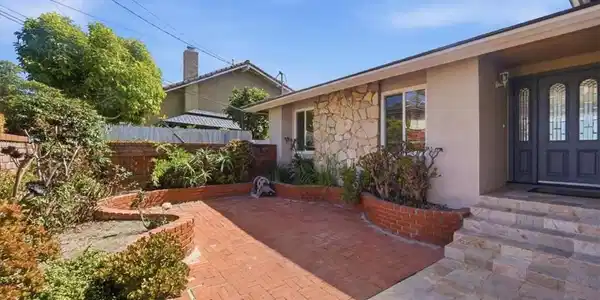
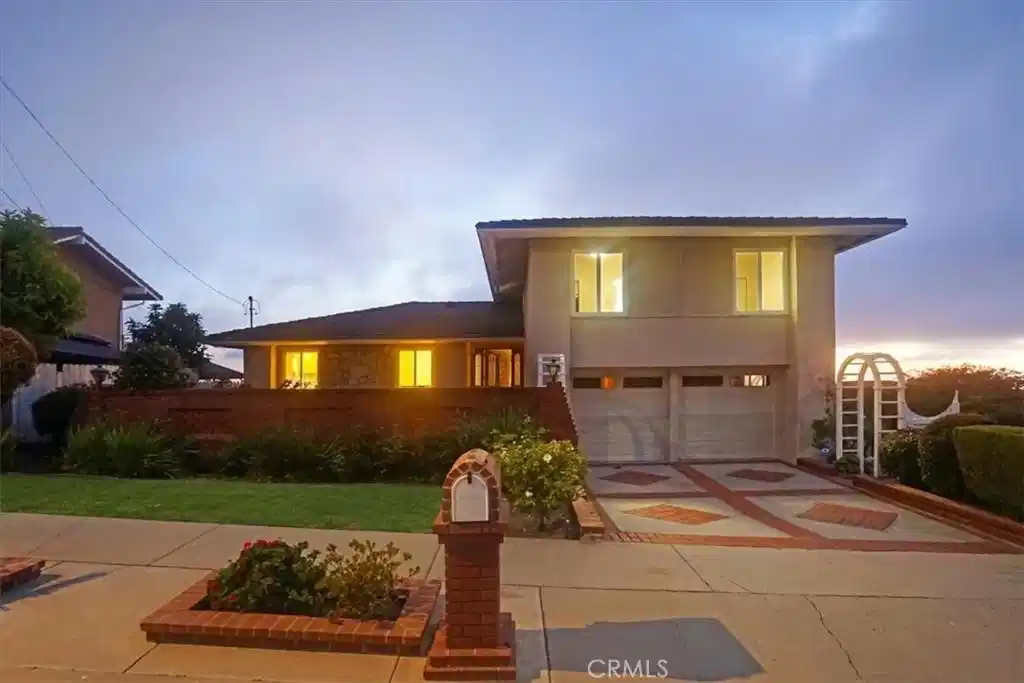
**Split-level advantages at 28019 Braidwood Dr, Rancho Palos Verdes – Why This Floor Plan Wins for Families & Views:** This thoughtfully designed split-level (entry-level living room + formal dining adjoining huge rear deck + large breakfast room/kitchen; half-level down spacious family room with wet bar and direct flat backyard access; all 4 bedrooms upstairs with great views) delivers superior family living, privacy, and panoramic ocean views from Catalina Island across the Pacific to the iconic Queen's Necklace city lights stretching from Santa Monica toward Malibu. **Superior Functional Zoning:** Main level for open, bright daily living and formal entertaining. Half-level family room isolates casual activities—kids' play, media nights, or wet-bar entertaining—keeping noise contained. Upstairs bedrooms ensure complete privacy and quiet for rest. Ideal for multi-generational households or busy families needing distinct zones without long staircases. Past agents called it "ideal for lots of families." **Views Maximized Everywhere:** Upstairs bedrooms (master offers the ultimate ocean vista) + main living/dining/deck + family room and backyard all enjoy sweeping panoramic views. Huge rear deck perfect for outdoor dining/entertaining with ocean backdrop. Flat, usable backyard with ocean views creates true indoor-outdoor lifestyle rare on the Peninsula. **Standout Features:** Exquisitely detailed kitchen with maple custom cabinets, counters, spacious eating area; hardwood floors in living/kitchen/family; double-pane windows, recessed lights, fresh paint, new laminated flooring; tastefully remodeled master bath; separate laundry; beautifully landscaped gardens with pride of ownership; private corner lot on road curve (no neighbor one side) for enhanced light, privacy, and open feel. **Key Benefits:** Efficient use of space on ~9,247 sq ft lot; seamless entertainment flow; abundant natural light; highly adaptable family room (playroom, office, gym); lives larger than 2,108 sq ft. Remodeled and move-in ready. At a massively attractive $2,099,000 list price, this underpriced Los Verdes gem with rare panoramic views, flat ocean-view yard, and family-perfect layout is a standout opportunity. Act now! Call your broker today to schedule your private showing and claim this exceptional home! Be the one holding the keys instead of reading the "Sold" sign

Exterior Features

  • Style Traditional
  • Construction Single Family
  • Siding Drywall, Stucco
  • Roof Concrete
  • Garage Yes
  • Water Public
  • Sewer PublicSewer
  • Lot Description Level

Interior Features

  • Heating Central
  • Cooling CentralAir
  • Fireplaces Yes
  • Fireplaces Description FamilyRoom, LivingRoom
  • Living Area 2,108 SQFT
  • Year Built 1964

Neighborhood & Schools

  • Elementary School Vista Grande
  • Middle School Ridgecrest
  • High School Palos Verdes Peninsula

Financial Information

  • Parcel ID 7584017028

Listing Information

Listing Provided Courtesy of Call Realty - (424) 722-9136
The data for this listing came from the California Regional MLS
Listing data is current as of 08/23/2026.
California DRE #02247371

Contact Our Agent

By clicking “Submit,” I agree to be contacted by Lake Homes Realty, LLC, its affiliates, and real estate professionals via call, text, and email for real estate services. This includes by automated means, even if your number is on a federal, state, or our internal Do Not Call list. To opt out, you can reply "stop" at any time or reply "help" for assistance. You can also click the unsubscribe link in the emails. Message and data rates may apply. Message frequency may vary. You also agree to our Terms of Use and Privacy Policy.