8 gaucho

Ladera Ranch, CA 92694

$2,699,000
3 BEDS 4 BATHS
3,203 SQFT0.23 AC LOT
Residential - Single Family
Image 1
Image 2
Image 3
Image 4
Bedrooms 3
Total Baths 4
Full Baths 3
Square Feet 3203
Acreage 0.2395
Status Active
MLS # OC26170060
County Orange
More Info
Category Residential - Single Family
Status Active
Square Feet 3203
Acreage 0.2395
MLS # OC26170060
County Orange
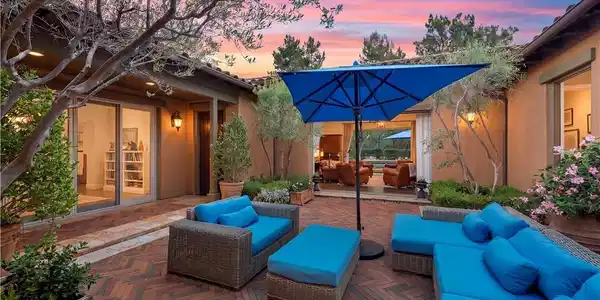
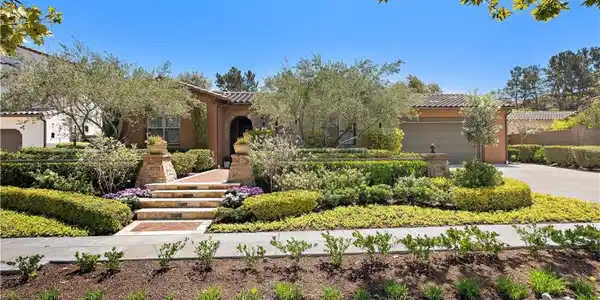
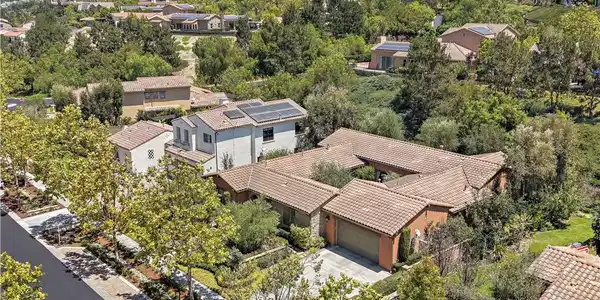
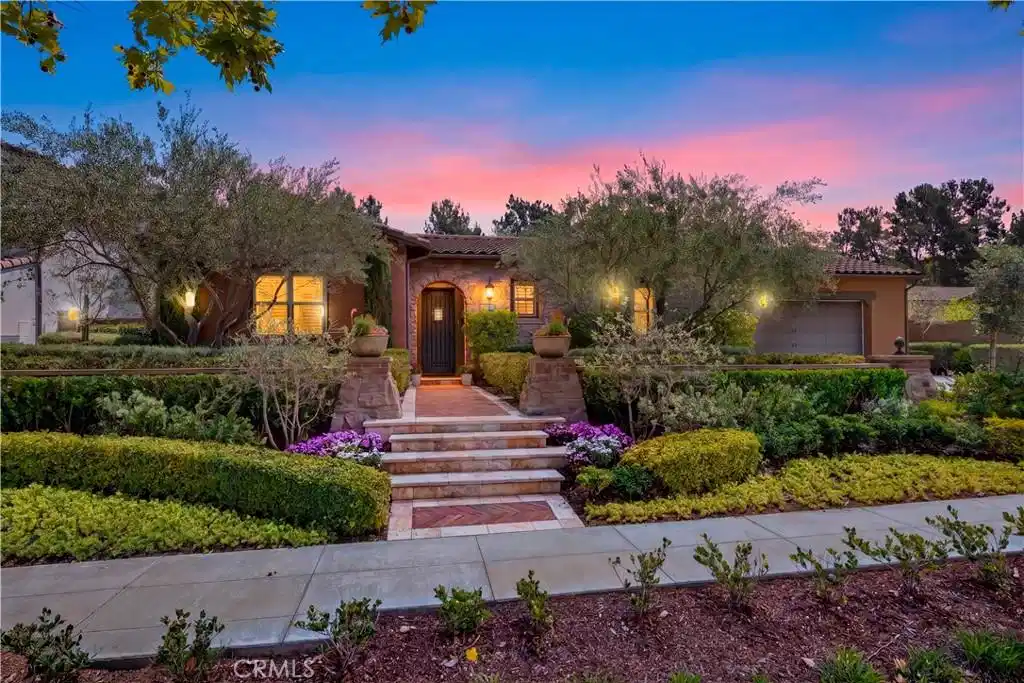
Rarely does a true single-level home of this caliber become available in Covenant Hills. Built in 2013, this semi-custom Legacy residence offers the perfect blend of timeless architecture, modern design, and effortless single-story living. A private arched entry welcomes you into an extraordinary 500-square-foot enclosed courtyard—an outdoor sanctuary ideal for entertaining, evening gatherings, or al fresco dining. Surrounded by panel doors, this remarkable space seamlessly connects the indoors and outdoors, creating an exceptional extension of the home. Inside, the expansive great room serves as the heart of the residence, flowing effortlessly into the chef’s kitchen while being framed by walls of glass that overlook the beautifully landscaped backyard and a lush, private hillside backdrop. A striking fireplace, Restoration Hardware lighting, and rich Provenza hardwood flooring create a warm yet sophisticated atmosphere. Designed for both everyday living and entertaining, the gourmet kitchen showcases custom Walker Zanger tile, glazed cabinetry, elegant quartz countertops, a massive center island with seating, premium stainless steel appliances including a six-burner range with griddle, and reverse osmosis drinking water. The tranquil primary suite offers a true retreat with designer finishes, grasscloth accent wall, private access to the backyard, and a spa-inspired bath featuring dual vanities, a soaking tub beneath a chandelier, and an oversized walk-in shower with dual rainforest shower heads. Two additional ensuite bedrooms—including one with its own private entrance—provide ideal accommodations for guests, family, or a home office. A spacious laundry room with built-in workspace and Dutch door completes the thoughtfully designed floor plan. Beyond the home, residents enjoy the unmatched lifestyle of Ladera Ranch, including multiple resort-style pools, the newly renovated water park, updated miniature golf course, scenic hiking and biking trails, tennis and pickleball courts, award-winning schools, community events, and miles of parks and open space. Ideally situated just minutes from Dana Point Harbor, world-class beaches, and the shopping and employment centers of Irvine, this home offers an exceptional blend of luxury, convenience, and the coveted Southern California lifestyle.

Exterior Features

  • Construction Single Family
  • Garage Yes
  • Garage Description Driveway, Garage, Tandem
  • Water Public
  • Sewer PublicSewer
  • Lot Description BackYard, CulDeSac, FrontYard, Lawn, SprinklerSystem, Yard

Interior Features

  • Appliances SixBurnerStove, BuiltInRange, Dishwasher
  • Cooling CentralAir
  • Fireplaces Yes
  • Fireplaces Description FamilyRoom
  • Living Area 3,203 SQFT
  • Year Built 2013

Neighborhood & Schools

  • Subdivision Covenant Hills Custom Homes (COVC)
  • Elementary School Oso Grande
  • Middle School Ladera Ranch
  • High School San Juan Hills

Financial Information

  • Parcel ID 74143416

Listing Information

Listing Provided Courtesy of Ladera Realty - (949) 338-3767
The data for this listing came from the California Regional MLS
Listing data is current as of 09/02/2026.
California DRE #02247371

Contact Our Agent

By clicking “Submit,” I agree to be contacted by Lake Homes Realty, LLC, its affiliates, and real estate professionals via call, text, and email for real estate services. This includes by automated means, even if your number is on a federal, state, or our internal Do Not Call list. To opt out, you can reply "stop" at any time or reply "help" for assistance. You can also click the unsubscribe link in the emails. Message and data rates may apply. Message frequency may vary. You also agree to our Terms of Use and Privacy Policy.