Beach Homes Realty
Enter City, Zip or MLS

5701 kiyot way

Playa Vista, CA 90094

$2,488,000

4 BEDS 3-Full 1-Half 1-¾ BATHS
2,415 SQFT1.31 AC LOT
Residential - Condominium
Image 1
Image 2
Image 3
Image 4
Bedrooms 4
Total Baths 5
Full Baths 3
Square Feet 2415
Acreage 1.3172
Status Active
MLS # LG26133457
County Los Angeles
More Info
Category Residential - Condominium
Status Active
Square Feet 2415
Acreage 1.3172
MLS # LG26133457
County Los Angeles
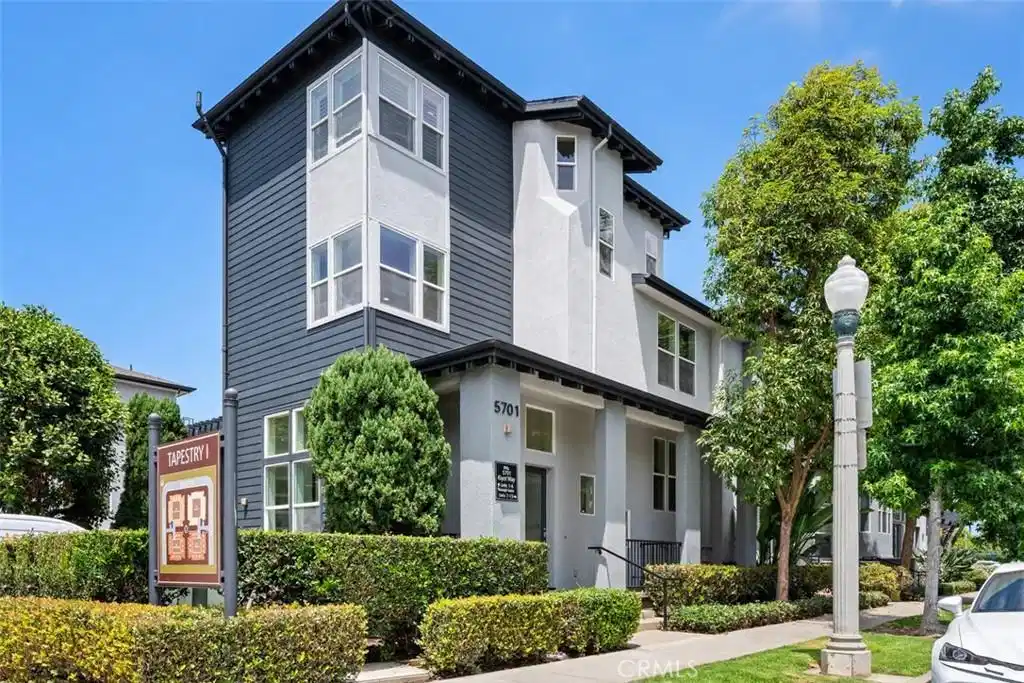
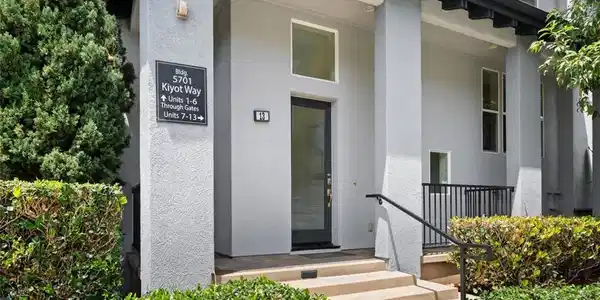
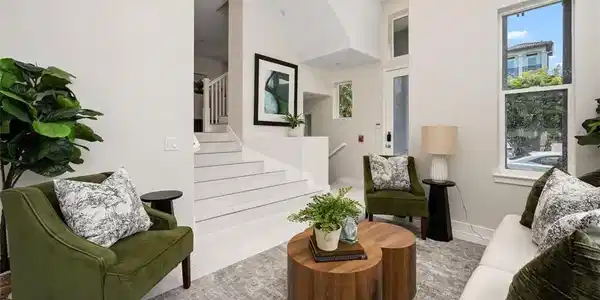
Experience the elegance of this rare and extensively updated Tapestry model home, ideally situated in a coveted corner location that floods the residence with natural light. Offering an expansive 2,415 square feet of beautifully designed living space, this exceptional home features 4 bedrooms and 4 bathrooms, providing the perfect blend of comfort, style, and luxury. The welcoming entry sitting room showcases a gas fireplace, oversized windows, and soaring 15-foot ceilings, flowing seamlessly into a formal dining area with custom built-ins. New tile and wood flooring throughout the home create a fresh, modern aesthetic and elevate its sophisticated appeal. The beautifully updated gourmet kitchen features brand-new stainless steel appliances, modern finishes, a center island with breakfast bar seating, and ample cabinetry. The kitchen opens to a cozy family room with a private balcony, perfect for BBQs and outdoor entertaining. The second floor features three spacious bedrooms, including two with en-suite bathrooms, as well as a large office with vaulted ceilings, offering flexible living space for family, guests, or working from home. The private top-level primary suite provides ultimate tranquility with no common walls, stunning city-light views, a generous walk-in closet, and a luxurious spa-inspired bathroom. Additional highlights include a two-car direct-access garage and a spacious laundry room with a sink, abundant storage and closet space, windows for natural light, and an extra-large washer and dryer. Residents enjoy access to an impressive array of resort-style community amenities, including a daily shuttle service, clubhouse, pools, spa, fitness center, conference room, theater, basketball courts, playgrounds, dog parks, and 24-hour patrol security. The home is also located within a highly regarded school district and is conveniently close to excellent restaurants, shopping, and entertainment. Extensively updated with new tile and wood flooring throughout, a remodeled kitchen featuring brand-new stainless steel appliances, and a highly desirable corner location, this move-in-ready home offers the perfect combination of luxury, comfort, convenience, and resort-style living.
Location not available
Listing
Street
Satellite

Exterior Features

  • Style Traditional
  • Construction Condo
  • Siding Glass, Stucco, CopperPlumbing
  • Roof Flat,Tile
  • Garage Yes
  • Garage Description Garage
  • Water Public
  • Sewer SewerTapPaid
  • Lot Description LotOver40000Sqft

Interior Features

  • Appliances Dishwasher, Freezer, Disposal, Refrigerator, Dryer, Washer
  • Heating Central
  • Cooling CentralAir
  • Fireplaces Yes
  • Fireplaces Description LivingRoom
  • Living Area 2,415 SQFT
  • Year Built 2003

Financial Information

  • Parcel ID 4211020219
  • Zoning LAC2(PV)

Additional Services

Internet Service Providers

Listing Information

Listing Provided Courtesy of Compass - (949) 701-5554
The data for this listing came from the California Regional MLS
Listing data is current as of 07/07/2026.
California DRE #02247371

Contact Our Agent

By clicking “Submit,” I agree to be contacted by Lake Homes Realty, LLC, its affiliates, and real estate professionals via call, text, and email for real estate services. This includes by automated means, even if your number is on a federal, state, or our internal Do Not Call list. To opt out, you can reply "stop" at any time or reply "help" for assistance. You can also click the unsubscribe link in the emails. Message and data rates may apply. Message frequency may vary. You also agree to our Terms of Use and Privacy Policy.