8045 rayford drive

Los Angeles, CA 90045

$2,899,000
3 BEDS 3-Full BATHS
2,800 SQFT0.21 AC LOT
Residential - Single Family
Image 1
Image 2
Image 3
Image 4
Bedrooms 3
Total Baths 3
Full Baths 3
Square Feet 2800
Acreage 0.2165
Status Pending
MLS # 26860269
County Los Angeles
More Info
Category Residential - Single Family
Status Pending
Square Feet 2800
Acreage 0.2165
MLS # 26860269
County Los Angeles
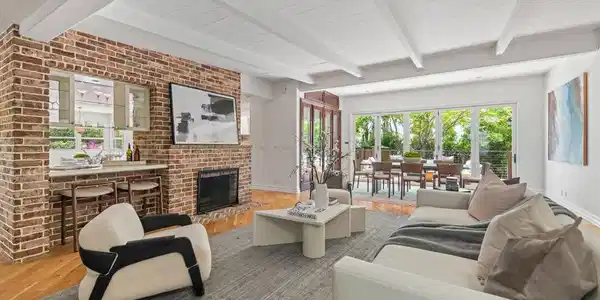
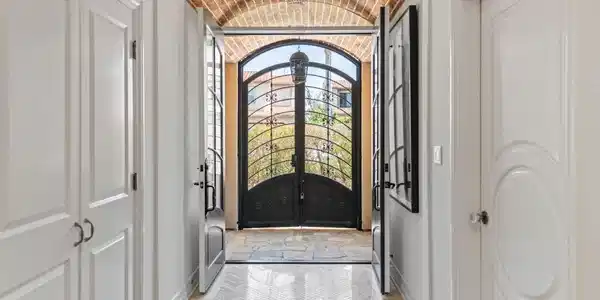
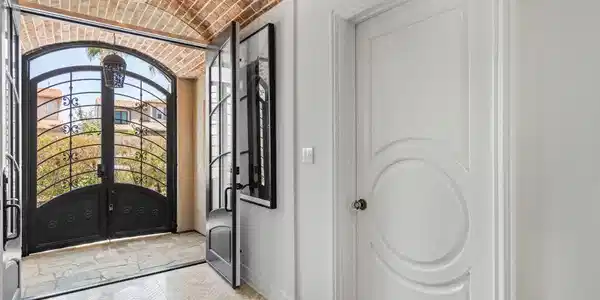
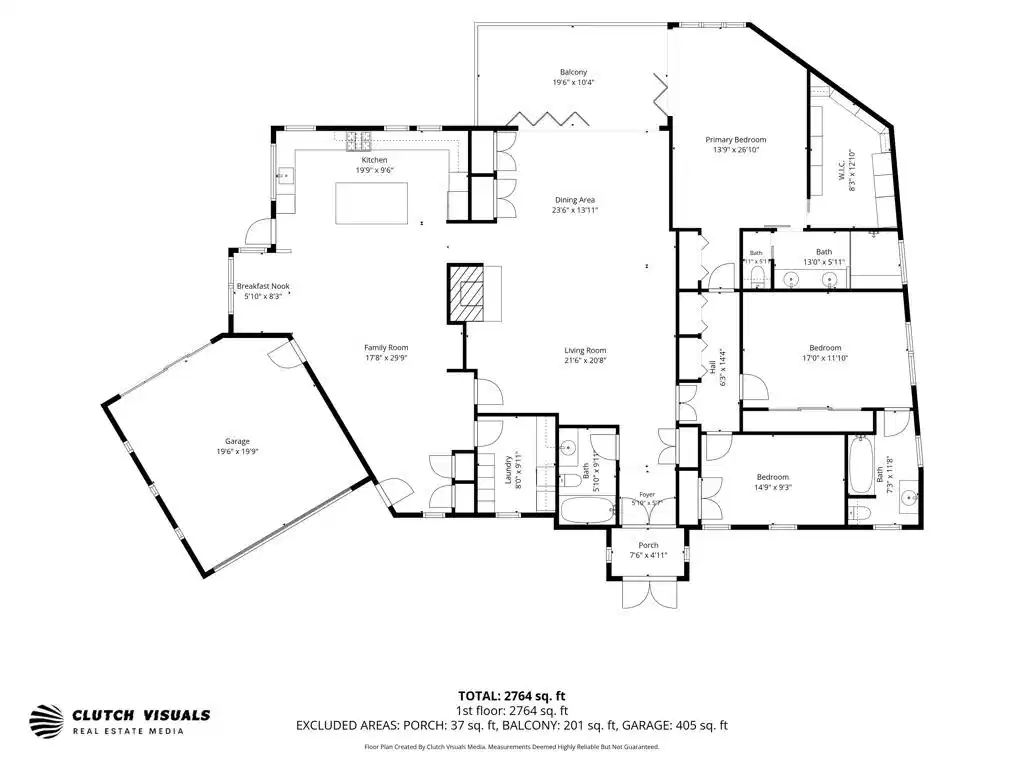
The Magnolia House. Situated in coveted Westchester west of Lincoln, this beautifully reimagined 3-bedroom, 3-bath residence offers approximately 2,800 square feet of thoughtfully designed living space on a nearly 9,500-square-foot flat corner lot. Originally transformed through a full gut renovation and addition completed in 2016, the home seamlessly blends timeless craftsmanship with modern functionality, all surrounded by lush, park-like grounds designed for exceptional indoor/outdoor living.A mature landscape of camellias, fragrant white roses, jasmine, lavender, jacaranda trees, and a magnificent magnolia tree creates an incredibly private oasis with blooming gardens in every season. Towering privacy hedges envelop the property, offering rare seclusion while every room enjoys tranquil garden views. Multiple outdoor entertaining and relaxation spaces make the property equally suited for elegant gatherings, peaceful meditation, or play.Custom wrought-iron gates and double front doors beneath a brick archway introduce the home's warm architectural character, with brick detailing continuing throughout the fireplace and kitchen spaces. Expansive bi-fold glass doors in the dining room open completely to the backyard deck and gardens, inviting ocean breezes throughout the home. The primary suite also opens directly to the outdoor deck through bi-fold doors and features additional walls of windows overlooking lush flowering hedges.Designed for effortless entertaining, the chef's kitchen features natural stone countertops, custom cabinetry, a built-in breakfast nook, and a four-panel bi-fold pass-through window opening to an outdoor dining counter and cooking area. The adjacent living room includes a custom built-in library bookcase, marble-topped pass-through bar, and gas/wood-burning fireplace. The dining area also showcases a temperature-controlled glass wine display and storage system accommodating approximately 480 bottles.Luxurious finishes continue throughout the home with Porcelanosa tilework, travertine and marble surfaces, and a spa-inspired primary bath complete with steam shower. Additional amenities include Sonos surround sound wired throughout the interior and exterior spaces, Lutron wireless lighting controls, a MERV 16 whole-house air filtration system, and wiring for outdoor security cameras.The attached garage enjoys beautiful garden views and offers excellent ADU potential, featuring three oversized windows, a four-panel sliding door to the kitchen deck, ceiling fan, and integrated HVAC connectivity. Meticulously maintained by the current owners, this exceptional property presents a rare opportunity to enjoy resort-like living in one of Westchester's most sought-after locations.

Exterior Features

  • Style MidCenturyModern
  • Construction Single Family
  • Garage No

Interior Features

  • Appliances Barbecue, Dishwasher, Disposal, Microwave, Refrigerator, Dryer, Washer
  • Heating Central, Fireplaces
  • Cooling CentralAir
  • Fireplaces Yes
  • Fireplaces Description LivingRoom
  • Living Area 2,800 SQFT
  • Year Built 1950

Financial Information

  • Parcel ID 4114013026
  • Zoning LAR1

Listing Information

Listing Provided Courtesy of Compass
The data for this listing came from the California Regional MLS
Listing data is current as of 09/02/2026.
California DRE #02247371

Contact Our Agent

By clicking “Submit,” I agree to be contacted by Lake Homes Realty, LLC, its affiliates, and real estate professionals via call, text, and email for real estate services. This includes by automated means, even if your number is on a federal, state, or our internal Do Not Call list. To opt out, you can reply "stop" at any time or reply "help" for assistance. You can also click the unsubscribe link in the emails. Message and data rates may apply. Message frequency may vary. You also agree to our Terms of Use and Privacy Policy.