Beach Homes Realty
Enter City, Zip or MLS
New Listing

7740 redlands street

Playa Del Rey, CA 90293

$600,000
2 BEDS 2 BATHS
1,050 SQFT7.15 AC LOT
Residential - Condominium
New Listing
Image 1
Image 2
Image 3
Image 4
Bedrooms 2
Total Baths 2
Full Baths 2
Square Feet 1050
Acreage 7.1577
Status Active
MLS # SB26140406
County Los Angeles
More Info
Category Residential - Condominium
Status Active
Square Feet 1050
Acreage 7.1577
MLS # SB26140406
County Los Angeles
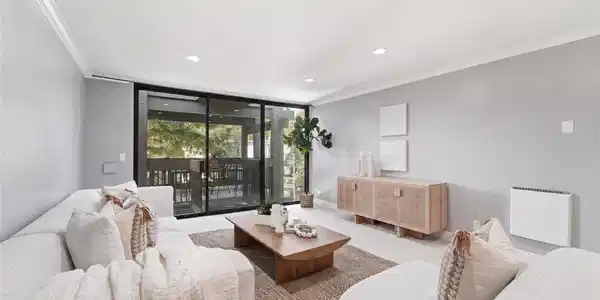
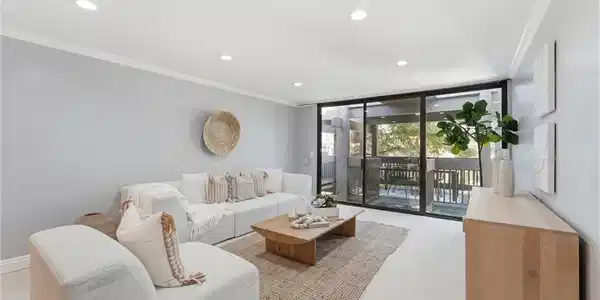
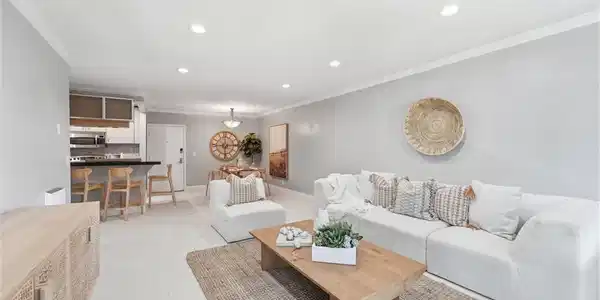
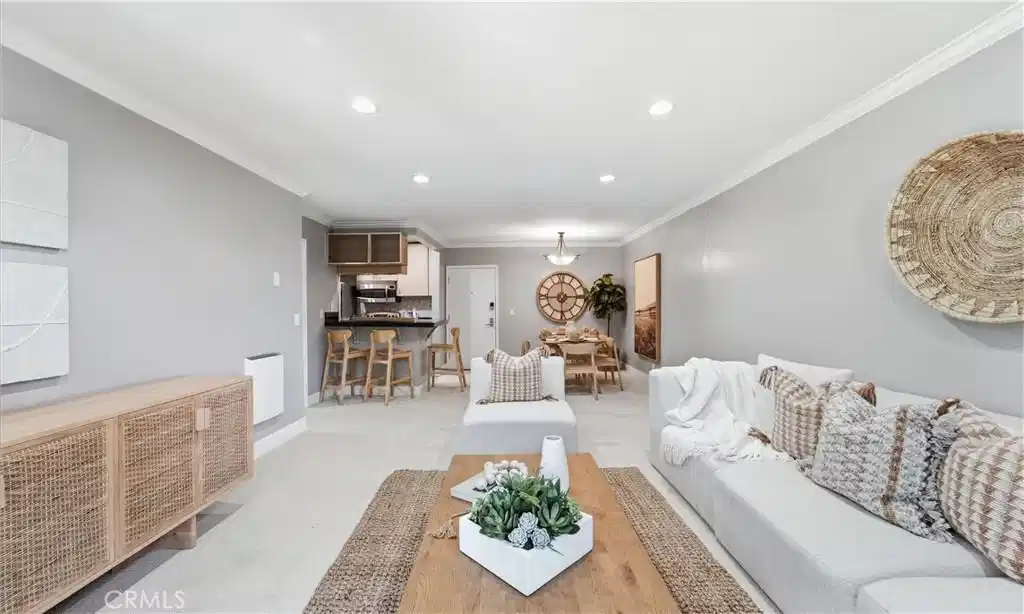
Welcome to the resort style living at Cross Creek Village. Come home each day to a top floor condo overlooking trees and the pool below. Relax in this 2 bedroom 2 bath home awaiting your furniture to simply move in and enjoy. A key code entry makes coming and going a breeze. The open-concept living room is warm, inviting, and filled with natural light, seamlessly connecting the living, dining, and kitchen areas for effortless everyday living and entertaining. Recessed lighting, crown molding, neutral designer tones, and oversized sliding glass doors create an airy, comfortable atmosphere that extends naturally to the private outdoor balcony. The open kitchen blends functionality with effortless style, featuring stainless steel appliances, abundant cabinetry, generous prep space, and a convenient breakfast bar. Perfectly integrated with the living and dining areas, it creates a welcoming space for everything from casual mornings to entertaining friends. Enjoy your own covered outdoor retreat overlooking mature trees and lush landscaping. Spacious enough for outdoor dining or relaxing with morning coffee or evening wine, the balcony provides a peaceful extension of the living space with a tranquil, tree-filled and pool outlook. The spacious primary suite offers a peaceful retreat with soft natural light, plush carpeting, and a calming neutral palette. The remodeled en-suite features a dual-sink vanity with quartz countertops, illuminated mirror, custom built-in cabinetry, generous wardrobe storage, and a beautifully updated bathroom designed for both style and function. The secondary bedroom is bright and inviting, offering ample space for family, guests, or a home office. Fresh designer finishes, recessed lighting, plush carpeting, and a generous closet create a comfortable and versatile space. Amenities abound with a tennis court, basketball court, playground, gym, hot tub, a shallow pool for children as well as a second pool with an 8' deep end, and over 300 mature trees. The multi-level community room has enough room to host your own 75 person private event with full kitchen and bathrooms, or just stroll over to play pool, ping pong, or jump on your laptop with the local wifi. Yes, you'll have to manage community laundry and no air conditioning for the couple hot days of the year, and no, the stove is electric not gas. Still you will find this clearly is the perfect value for the professional, the couple or the family.
Location not available
Listing
Street
Satellite

Exterior Features

  • Construction Condo
  • Garage Yes
  • Water Public
  • Sewer PublicSewer

Interior Features

  • Heating Central
  • Cooling None
  • Fireplaces Yes
  • Fireplaces Description SeeRemarks
  • Living Area 1,050 SQFT
  • Year Built 1971

Financial Information

  • Parcel ID 4119038096

Additional Services

Internet Service Providers

Listing Information

Listing Provided Courtesy of Vista Sotheby’s International Realty - (310) 866-7586
The data for this listing came from the California Regional MLS
Listing data is current as of 07/07/2026.
California DRE #02247371

Contact Our Agent

By clicking “Submit,” I agree to be contacted by Lake Homes Realty, LLC, its affiliates, and real estate professionals via call, text, and email for real estate services. This includes by automated means, even if your number is on a federal, state, or our internal Do Not Call list. To opt out, you can reply "stop" at any time or reply "help" for assistance. You can also click the unsubscribe link in the emails. Message and data rates may apply. Message frequency may vary. You also agree to our Terms of Use and Privacy Policy.