Beach Homes Realty
Enter City, Zip or MLS
Price Changed

2976 via alvarado

Palos Verdes Estates, CA 90274

$4,250,000
5 BEDS 4 BATHS
3,577 SQFT0.25 AC LOT
Residential - Single Family
Price Changed
Image 1
Image 2
Image 3
Image 4
Bedrooms 5
Total Baths 4
Full Baths 3
Square Feet 3577
Acreage 0.2544
Status Active
MLS # SB26092740
County Los Angeles
More Info
Category Residential - Single Family
Status Active
Square Feet 3577
Acreage 0.2544
MLS # SB26092740
County Los Angeles
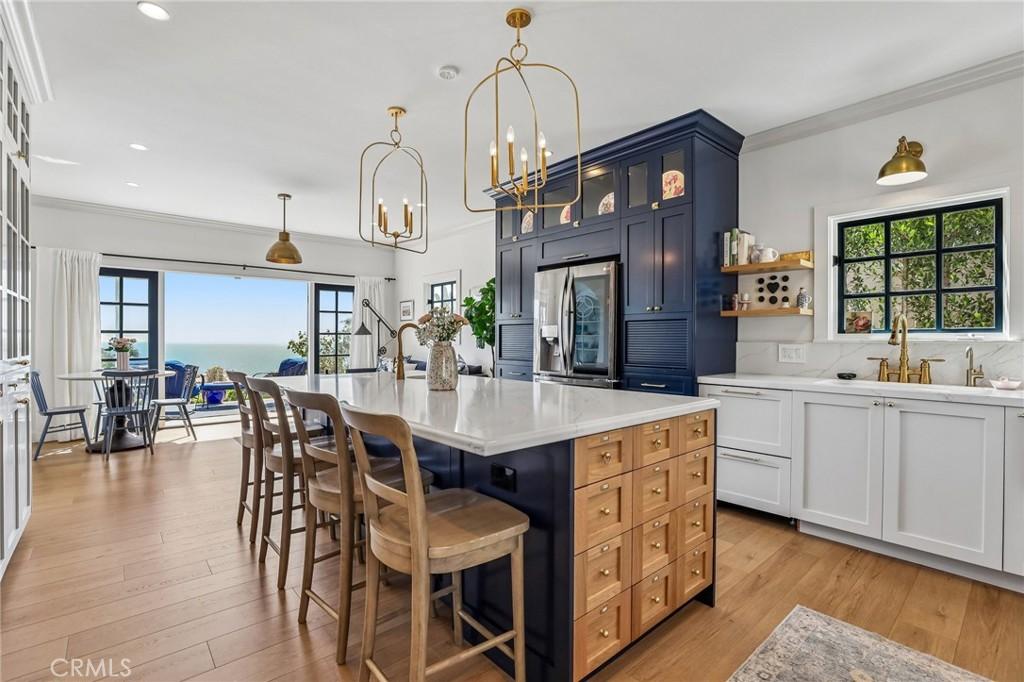
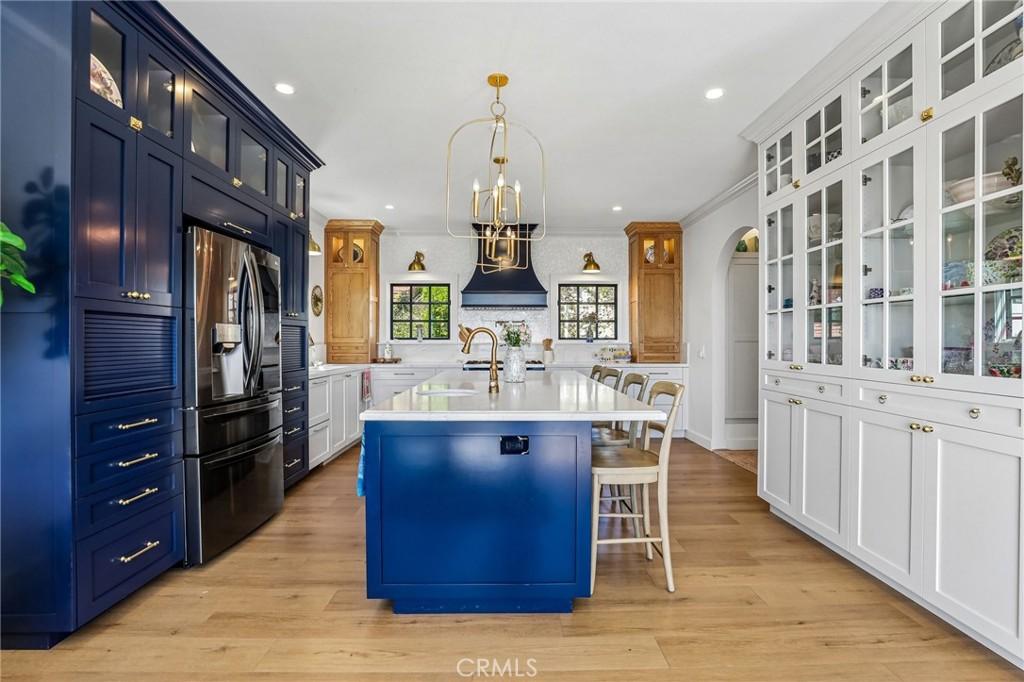
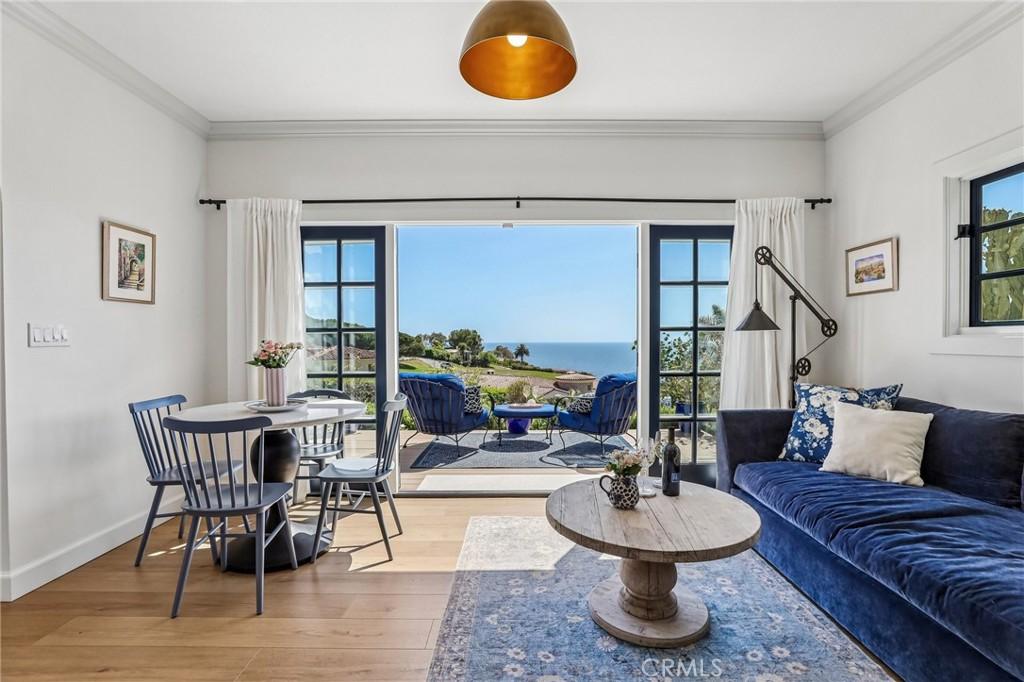
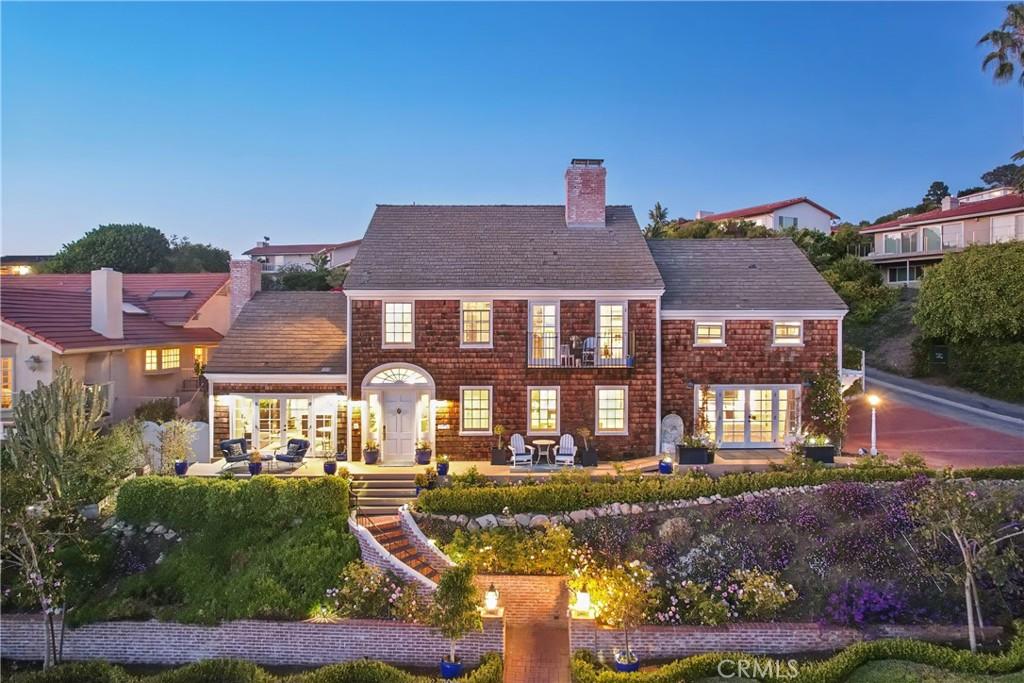
A home like this is exceptionally rare in Palos Verdes Estates. The moment you walk in, it's impossible not to be awe-struck. Every room unfolds with breathtaking beauty, creating a living experience that feels both unforgettable & serene. Inspired by the timeless charm of Nantucket and Martha’s Vineyard, 2976 Via Alvarado brings New England charm and coastal elegance to one of SoCal’s most coveted oceanfront communities. Set on a large corner lot one block from the ocean, this reimagined 5-bed, 3.5-bath, ~3,600 SF refined home w/ unobstructed ocean views from nearly every room creates a constant connection to the Pacific. Wrapped in cedar shingles and framed by manicured gardens, brick pathways, climbing roses, and undeniable storybook appeal, it's like a private retreat from the moment you arrive. It blends warmth & sophistication w/ wide-plank flooring, custom millwork, new French windows & doors, and curated lighting. As you enter, you immediately feel transported to another time & dimension—the winding staircase is a work of art. The ocean-view chef’s kitchen features high-end appliances: an ILVE Pro Range, custom cabinetry, quartz countertops, Hoodsly hood, Insta Hot, and a large island designed for gathering. Flanked by 2 new French doors that open seamlessly to full ocean views & sun-drenched patios creating effortless indoor-outdoor living. Multiple living spaces offer character & flexibility, w/ 3 FP, dedicated ocean-view dining room, custom wet bar, and cozy reading/office nook. Wake up in the 1st flr ocean view bedroom and watch the sail boats pass by via 12 ft doors on the deck. The primary suite is so enchanting offering a priv. escape w/ sweeping balcony views from Catalina to SM Bay, mother-of-pearl FP, and spa-inspired ensuite w/ soaking tub, walk-in shower, luxury finishes, and custom Cal Closets. Addtl bedrooms include an oversized bonus room w/ vaulted ceiling, offering flex space for a guest suite, workshop, office, or playroom while a SoHo House–inspired bath w/ Moroccan tile reflects the high-end design found throughout. Outdoors, enjoy ocean views from both the front & backyard—morning coffee on the porch, afternoons by the elevated pool & spa, and evenings entertaining under twinkling lights on the expansive brick terrace. Added bonus: EV charger in the garage. Rarely does a home capture this level of charm, privacy, architecture, and lifestyle. Come experience the many awe-inspiring moments this house provides in the heart of PVE.
Location not available
Listing
Street
Satellite

Exterior Features

  • Style CapeCod
  • Construction Single Family
  • Exterior Lighting
  • Garage Yes
  • Garage Description Driveway, Garage, Private
  • Water Public
  • Sewer PublicSewer
  • Lot Description BackYard, CornerLot, FrontYard, Garden, SprinklersInRear, SprinklersInFront, SprinklerSystem, Yard

Interior Features

  • Appliances SixBurnerStove, DoubleOven, Dishwasher, GasCooktop, Disposal, Refrigerator, RangeHood, TanklessWaterHeater
  • Heating Central, Ductless
  • Cooling Ductless
  • Fireplaces Yes
  • Fireplaces Description DiningRoom, FamilyRoom, PrimaryBedroom
  • Living Area 3,577 SQFT
  • Year Built 1965

Financial Information

  • Parcel ID 7542029023
  • Zoning PVR1*

Additional Services

Internet Service Providers

Listing Information

Listing Provided Courtesy of eXp Realty of California, Inc - (310) 427-2414
The data for this listing came from the California Regional MLS
Listing data is current as of 07/06/2026.
California DRE #02247371

Contact Our Agent

By clicking “Submit,” I agree to be contacted by Lake Homes Realty, LLC, its affiliates, and real estate professionals via call, text, and email for real estate services. This includes by automated means, even if your number is on a federal, state, or our internal Do Not Call list. To opt out, you can reply "stop" at any time or reply "help" for assistance. You can also click the unsubscribe link in the emails. Message and data rates may apply. Message frequency may vary. You also agree to our Terms of Use and Privacy Policy.