1417 via coronel

Palos Verdes Estates, CA 90274

$8,999,000
6 BEDS 7-Full BATHS
6,000 SQFT0.36 AC LOT
Residential - Single Family
Image 1
Image 2
Image 3
Image 4
Bedrooms 6
Total Baths 7
Full Baths 7
Square Feet 6000
Acreage 0.3625
Status Active
MLS # 26643547
County Los Angeles
More Info
Category Residential - Single Family
Status Active
Square Feet 6000
Acreage 0.3625
MLS # 26643547
County Los Angeles
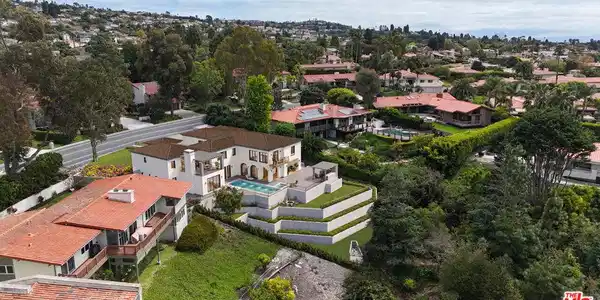
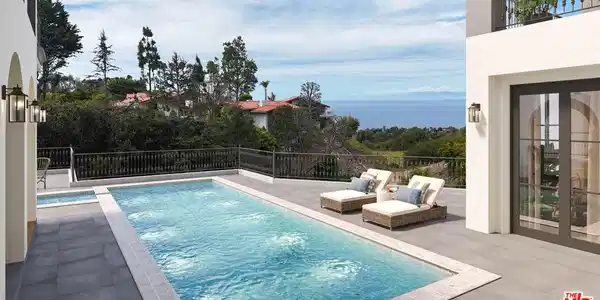
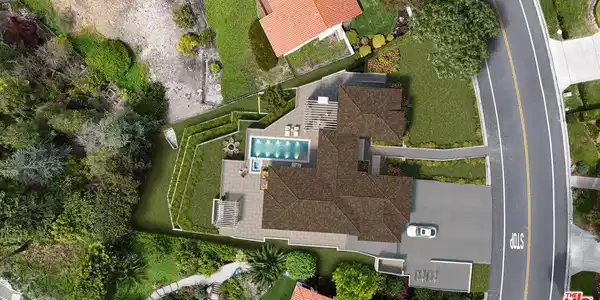
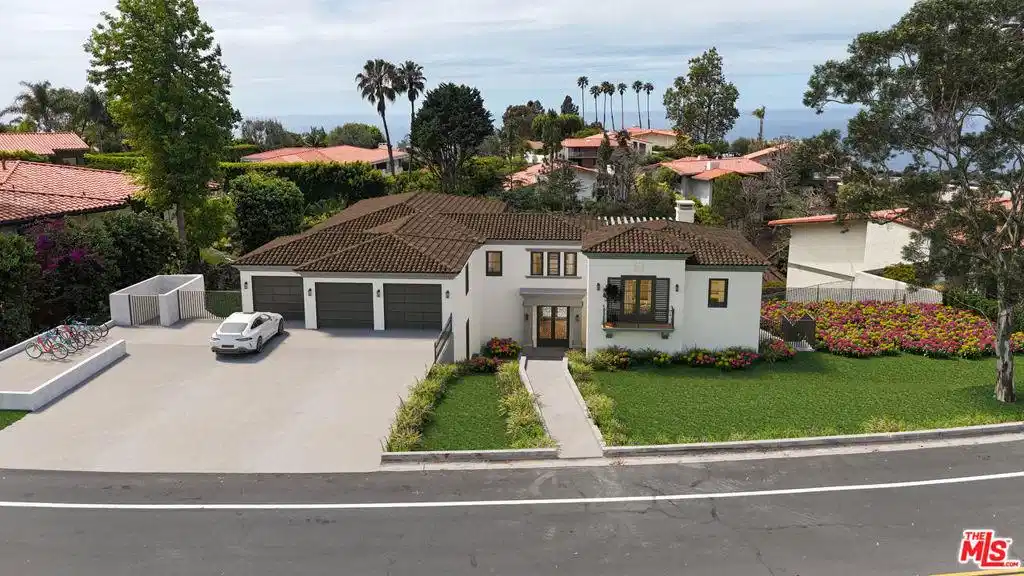
RARELY OFFERED. AN EXCEPTIONAL COASTAL ESTATE TAKING SHAPE IN THE HEART OF PALOS VERDES ESTATES. An extraordinary opportunity to acquire a substantial new coastal estate already well underway in one of Palos Verdes Estates' most desirable settings. Set on an expansive 15,789-square-foot lot, this contemporary Spanish-inspired residence has been thoughtfully designed to embrace its elevated setting, with sweeping views across the canyon toward the Pacific Ocean and Malibu mountains. The architectural plans envision approximately 6,030 square feet of living space, with generous living and dining areas, a family room, private primary retreat, multiple bedroom suites, two laundry rooms and an elevator. A 779-square-foot three-car garage provides substantial parking and storage. Designed around Southern California's indoor-outdoor lifestyle, the residence incorporates balconies, loggias, decks and expansive terraces carefully positioned to capture the surrounding views. A distinctive 325-square-foot elevated rooftop ocean-view lounge with fireplace creates a special destination for entertaining or simply contemplating the exceptional vantage point. The outdoor design also includes a private pool and spa, outdoor kitchen and beautifully landscaped grounds, thoughtfully conceived to take full advantage of the property's large, fully usable lot. What truly distinguishes this opportunity is the significant work that has already been completed. The foundation, retaining walls and drainage infrastructure are in place, grading has established the residence's elevation, and the pool is already in, along with city inspections. The result offers the new owner a rare opportunity to save themselves many months of planning, permitting, and infrastructure building, and to step into an actively advancing project at its best, most exciting time, to complete and personalize the residence to their own taste. The vision is taking shape. The List Price reflects the property and improvements currently contemplated. Actual purchase price will reflect completed work at the time of purchase. Plans, renderings, dimensions, specifications, construction status and proposed finishes are subject to change and should be independently verified. City inspections referenced herein relate to completed work and do not represent final approval of the entire project.

Exterior Features

  • Style Mediterranean
  • Construction Single Family
  • Garage No
  • Garage Description DoorMulti, Garage
  • Sewer Other

Interior Features

  • Heating Central
  • Fireplaces No
  • Fireplaces Description None
  • Living Area 6,000 SQFT

Financial Information

  • Parcel ID 7543044003
  • Zoning PVR1*

Listing Information

Listing Provided Courtesy of Compass
The data for this listing came from the California Regional MLS
Listing data is current as of 09/02/2026.
California DRE #02247371

Contact Our Agent

By clicking “Submit,” I agree to be contacted by Lake Homes Realty, LLC, its affiliates, and real estate professionals via call, text, and email for real estate services. This includes by automated means, even if your number is on a federal, state, or our internal Do Not Call list. To opt out, you can reply "stop" at any time or reply "help" for assistance. You can also click the unsubscribe link in the emails. Message and data rates may apply. Message frequency may vary. You also agree to our Terms of Use and Privacy Policy.