Beach Homes Realty
Enter City, Zip or MLS

800 brooktree road

Pacific Palisades, CA 90272

$24,995,000
8 BEDS 6-Full 1-Half BATHS
9,708 SQFT1.03 AC LOT
Residential - Single Family
Image 1
Image 2
Image 3
Image 4
Bedrooms 8
Total Baths 7
Full Baths 6
Square Feet 9708
Acreage 1.0375
Status Active
MLS # 26848505
County Los Angeles
More Info
Category Residential - Single Family
Status Active
Square Feet 9708
Acreage 1.0375
MLS # 26848505
County Los Angeles
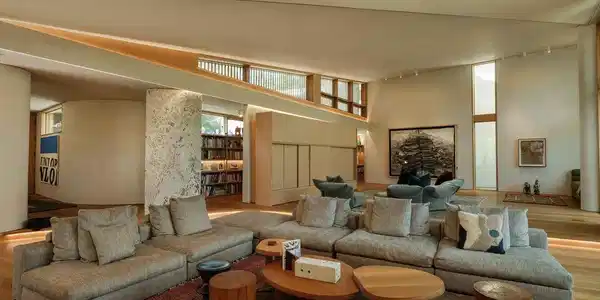
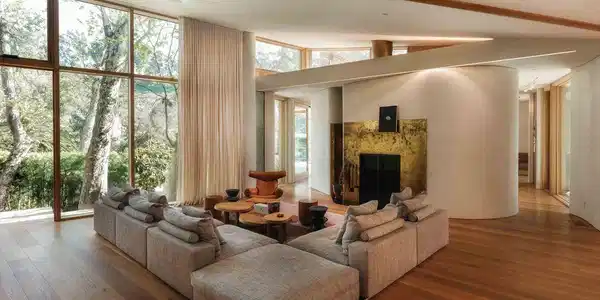
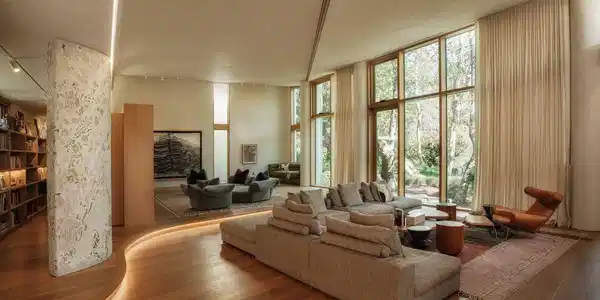
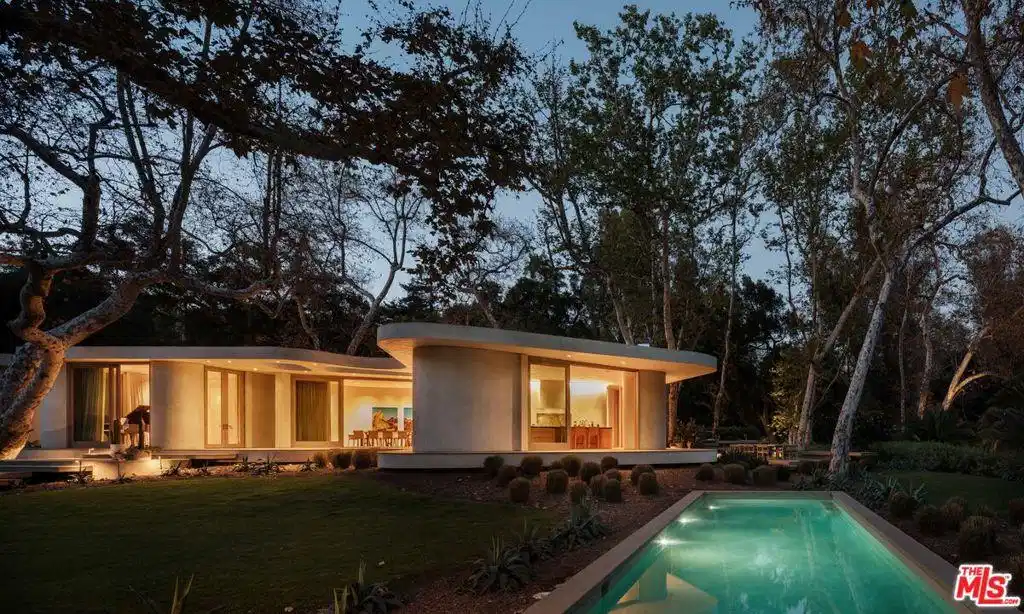
As Los Angeles embraces LACMA's new David Geffen Galleries, 800 Brooktree Road stands as a private residential expression of the same design ethos. Formed by acclaimed architect Bill Neburka, unseen and ultra private, this custom-built estate features sculptural curves and soft lines that flow effortlessly through the significant, truly parklike surrounding landscape. Encompassing 9,708 square feet across two levels, the eight-bedroom, six-and-a-half-bath residence is a masterclass in thoughtful scale, organic materiality, and quiet luxury. Floor-to-ceiling windows framed in natural wood create living portraits of the outdoors, revealing stands of mature native sycamores and coastal oaks, with more than 20 individually remarkable trees shading the meticulously maintained grounds of nearly 2 acres. Two nearby creeks converge at a wide Y, providing a year-round soundtrack of flowing water joined in summer by a gentle chorus of frogs enhancing the home's serene, retreat setting. The entrance offers an artful first impression with hand-fired, artisan tile and a striking abstract sycamore installation by maestra Sofia Londono. Interiors by Jeff Guga feature soaring ceilings, legendary, California-made, handcrafted Heath Ceramics floor and wall tile installations,wide-plank custom sown white oak floors, and soft-hued walls finished in hand-troweled Clayworks plaster. A refined palette of wood, clay, and brass was meticulously selected for warmth, durability, and the highest end, wabi-sabi approach to living. Jewelry for the home include Vola natural brass fixtures, and soft, sculpted brass railings and wall installations by bespoke craftsman Tadeusz Designs, and Bugatti level cabinetry by brothers Cheontaek and Sintek of Redraw. No detail has been overlooked. Further highlights include custom lighting with LED skylights, and Reveal lift-and-slide doors forming seamless walls of wood-framed glass. The chef's kitchen, music room, and living room each crowned by 15-foot ceilings open to a stunning grove of sycamores, while the primary suite enjoys tranquil views of coastal oaks. Expansive Alaskan cedar decks extend the living spaces outdoors, overlooking landscape design by Jay Griffith. A 60-foot saline lap pool and a standalone pool house with an additional bedroom and full bath complete the resort-caliber grounds. Built in 2022 by world-class craftspeople, this architectural statement embodies a refined aesthetic, moving in harmony with the essential forms of nature. Truly private yet remarkably convenient, the property is a walk from Rustic Canyon Recreation Center, and less than five minutes from the beach, Palisades Park, and the boutiques and cafs of Montana Avenue.
Location not available
Listing
Street
Satellite

Exterior Features

  • Construction Single Family
  • Garage Yes
  • Garage Description CircularDriveway, Carport, DoorMulti, ElectricGate, Garage, Gated
  • Lot Description BackYard, Secluded

Interior Features

  • Appliances Barbecue, BuiltIn, Dishwasher, Disposal, GasRange, Microwave, Oven, Refrigerator, RangeHood, WaterPurifier, Dryer, Washer
  • Heating Central
  • Cooling CentralAir
  • Fireplaces Yes
  • Fireplaces Description Kitchen, LivingRoom
  • Living Area 9,708 SQFT
  • Year Built 2022

Financial Information

  • Parcel ID 4409018001
  • Zoning LARE11

Additional Services

Internet Service Providers

Listing Information

Listing Provided Courtesy of Christie's International Real Estate SoCal
The data for this listing came from the California Regional MLS
Listing data is current as of 07/06/2026.
California DRE #02247371

Contact Our Agent

By clicking “Submit,” I agree to be contacted by Lake Homes Realty, LLC, its affiliates, and real estate professionals via call, text, and email for real estate services. This includes by automated means, even if your number is on a federal, state, or our internal Do Not Call list. To opt out, you can reply "stop" at any time or reply "help" for assistance. You can also click the unsubscribe link in the emails. Message and data rates may apply. Message frequency may vary. You also agree to our Terms of Use and Privacy Policy.