3418 glen abbey lane

Oxnard, CA 93036

$1,290,000
4 BEDS 3-Full BATHS
3,137 SQFT0.17 AC LOT
Residential - Single Family
Image 1
Image 2
Image 3
Image 4
Bedrooms 4
Total Baths 3
Full Baths 3
Square Feet 3137
Acreage 0.17
Status Active Under Contract
MLS # V1-37728
County Ventura
More Info
Category Residential - Single Family
Status Active Under Contract
Square Feet 3137
Acreage 0.17
MLS # V1-37728
County Ventura
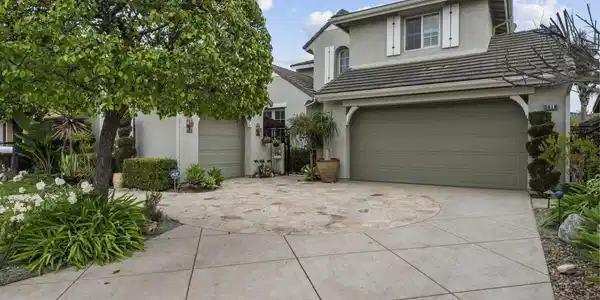
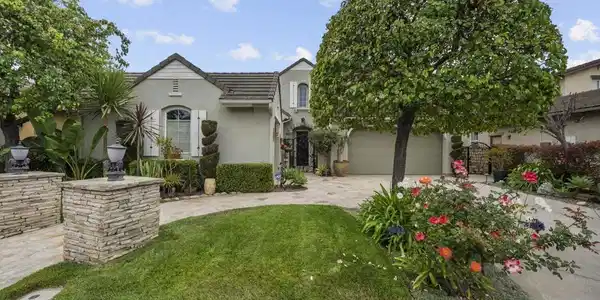
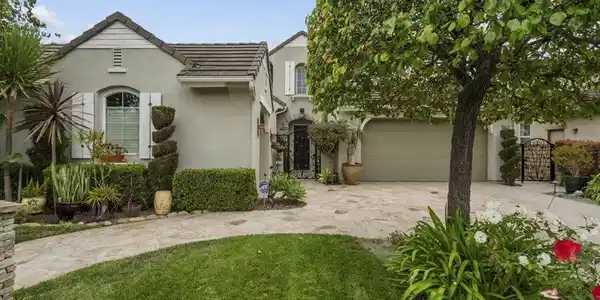
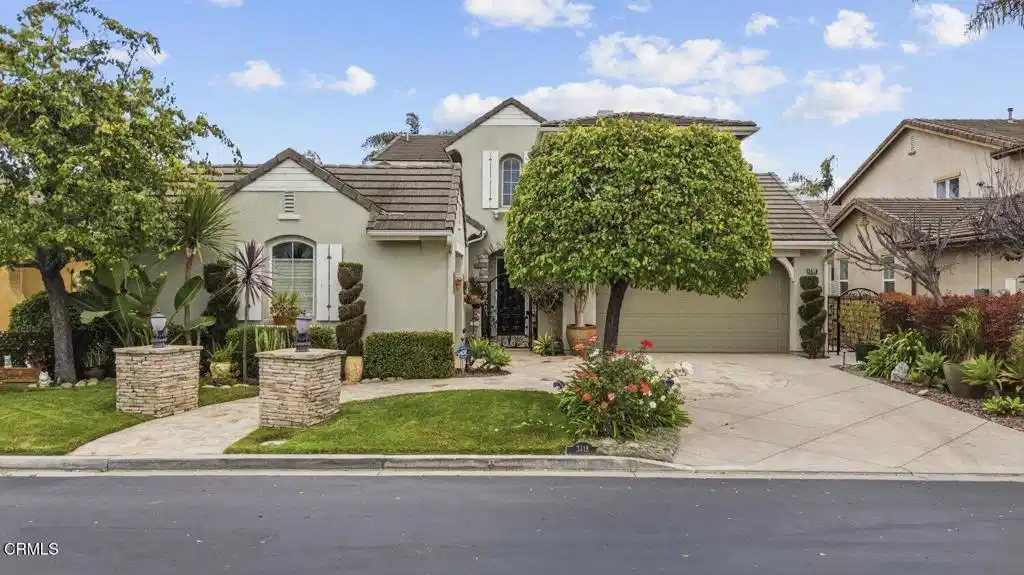
Welcome to 3418 Glen Abbey Lane, a stunning residence located within the prestigious guard-gated community of Victoria Estates. Enter through a private gated courtyard and into an impressive interior featuring soaring 25-foot ceilings and a dramatic curved staircase enhanced by designer iron spindles that perfectly complement the elegant chandelier above. Designed for both everyday living and entertaining, this spacious residence offers approximately 3,137 square feet of living space on a generous 7,351-square-foot lot. The desirable floor plan includes a downstairs bedroom and full bathroom, ideal for guests, multigenerational living, or a private home office. The beautifully updated kitchen opens seamlessly to the family room with fireplace and features resurfaced and freshly painted cabinetry, recessed lighting, a large center island, granite countertops, high-end appliances, and a walk-in pantry. Upstairs, the spacious primary suite serves as a private retreat, featuring separate his-and-hers closets that lead into the luxurious primary bathroom complete with a soaking tub, dual vanities, and ample space to unwind. The secondary bedrooms are connected by a Jack-and-Jill bathroom, creating an ensuite-style experience that offers both privacy and functionality. Two bathrooms have been refreshed with new paint, further enhancing the home's move-in-ready appeal. Additional highlights include tile flooring throughout the downstairs living areas, carpet upstairs, a dedicated laundry room with utility sink and cabinetry, and a spacious attached 2-car garage plus a detached 1-car garage, offering ample parking, storage, and flexibility. Outside, a private backyard retreat has been thoughtfully designed for year-round enjoyment. The outdoor living space features a custom-built gazebo, built-in BBQ, refrigerator, gas fire pit, and a tranquil waterfall cascading into a refreshing wading pool. Whether hosting summer gatherings, weekend barbecues, or quiet evenings under the stars, this backyard was created with entertaining in mind. Combining elegant architectural details, desirable upgrades, generous living spaces, and exceptional indoor-outdoor living, this Victoria Estates home offers a rare opportunity to enjoy one of Oxnard's most sought-after communities. Residents enjoy access to resort-style amenities including a clubhouse, pool, spa, fitness center, parks, and the peace of mind that comes with a guard-gated neighborhood.

Exterior Features

  • Style Traditional
  • Construction Single Family
  • Siding WoodSiding
  • Roof Tile
  • Garage Yes
  • Water Public
  • Sewer PublicSewer
  • Lot Description SprinklersNone

Interior Features

  • Appliances DoubleOven, Dishwasher, Refrigerator
  • Heating Central
  • Cooling CentralAir
  • Basement Unfinished
  • Fireplaces Yes
  • Fireplaces Description LivingRoom
  • Living Area 3,137 SQFT
  • Year Built 2003

Financial Information

  • Parcel ID 1790282135

Listing Information

Listing Provided Courtesy of JohnHart Real Estate
The data for this listing came from the California Regional MLS
Listing data is current as of 08/24/2026.
California DRE #02247371

Contact Our Agent

By clicking “Submit,” I agree to be contacted by Lake Homes Realty, LLC, its affiliates, and real estate professionals via call, text, and email for real estate services. This includes by automated means, even if your number is on a federal, state, or our internal Do Not Call list. To opt out, you can reply "stop" at any time or reply "help" for assistance. You can also click the unsubscribe link in the emails. Message and data rates may apply. Message frequency may vary. You also agree to our Terms of Use and Privacy Policy.