Beach Homes Realty
Enter City, Zip or MLS

2350 monaco drive

Oxnard, CA 93035

$2,349,000

2 BEDS 2-Full 1-Half BATHS
1,906 SQFT0.1 AC LOT
Residential - Single Family
Image 1
Image 2
Image 3
Image 4
Bedrooms 2
Total Baths 3
Full Baths 2
Square Feet 1906
Acreage 0.1
Status Active
MLS # V1-37097
County Ventura
More Info
Category Residential - Single Family
Status Active
Square Feet 1906
Acreage 0.1
MLS # V1-37097
County Ventura
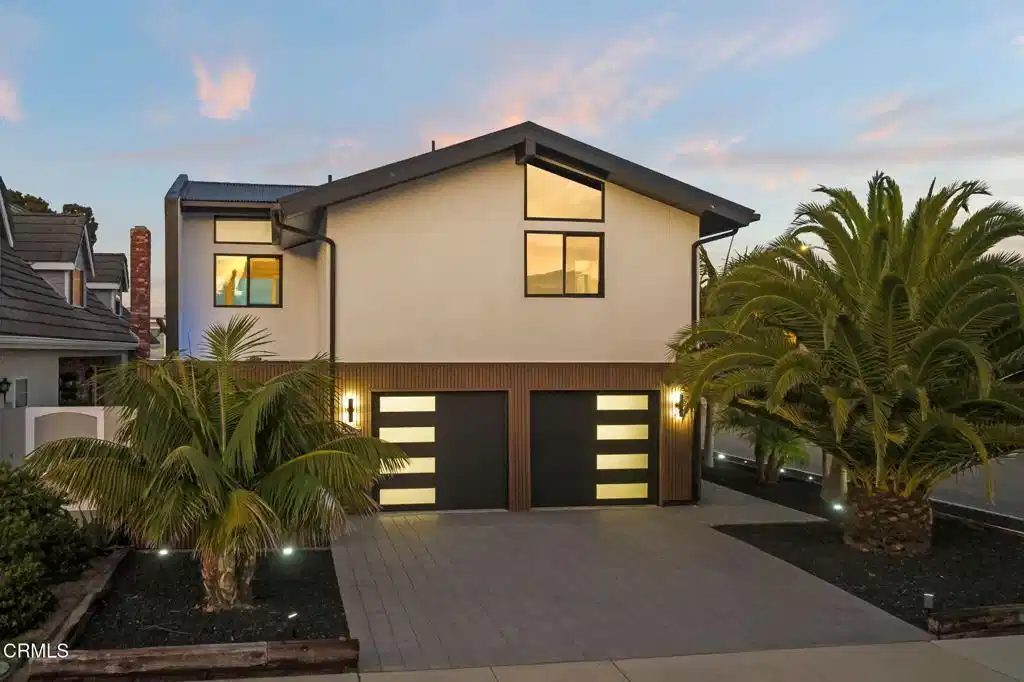
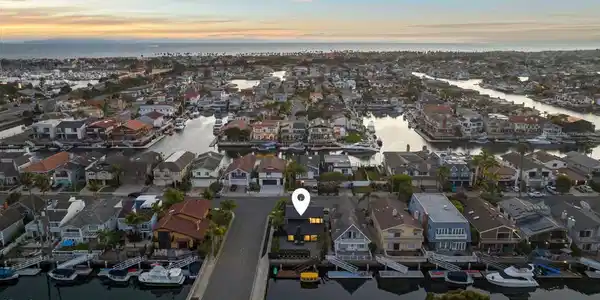
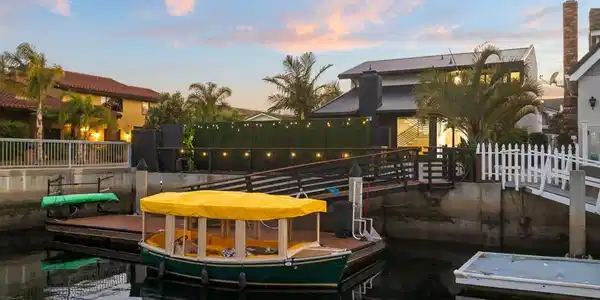
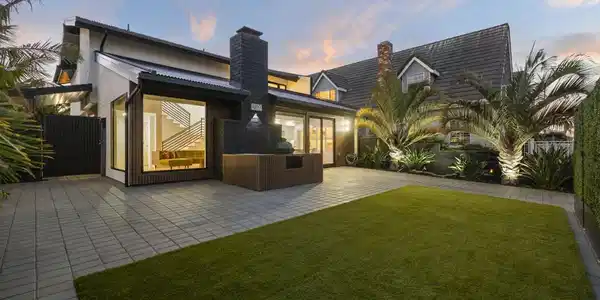
Where luxury living meets life on the water. Perfectly positioned along the Channel Islands Harbor, 2350 Monaco Drive offers private dock ownership, modern coastal design, and an exceptional waterfront lifestyle complete with breathtaking sunrise and sunset views. From the moment you arrive, the home's striking contemporary architecture sets the tone. Drought-tolerant landscaping, mature palms, lava rock accents, custom fencing, and modern entry doors create exceptional curb appeal while maintaining a clean and sophisticated aesthetic. Inside, soaring ceilings and exposed wood beams create a dramatic first impression. The living room is filled with natural light from expansive windows with automated smart blinds. A sleek modern fireplace serves as the focal point, while the open-concept floor plan creates a seamless flow throughout the main living areas.The designer kitchen features quartz countertops, extensive cabinetry, premium Bertazzoni appliances, and generous storage. Designed for both everyday living and entertaining, the kitchen opens effortlessly to the dining and living spaces. Just beyond the kitchen, a private enclosed retreat offers the perfect place to unwind. The private spa courtyard features a brand-new 2026 Jacuzzi hot tub and provides a tranquil year-round escape. The waterfront backyard is designed for entertaining and life on the water, featuring mature palms, privacy screening, multiple gathering areas, and a private dock with a 45-foot boat easement. Enjoy effortless access to the harbor and the waterfront lifestyle Channel Islands Harbor is known for.Upstairs, the primary suite serves as a peaceful retreat overlooking the backyard and harbor. Dual closets provide abundant storage, while the private balcony captures stunning harbor, sunrise, and sunset views. The spa-inspired primary bathroom features a luxurious Japanese-style soaking tub and an oversized walk-in shower, creating the perfect space to relax and recharge. A secondary suite has been transformed into an impressive theater room complete with blackout shades, sound-dampening walls, and a private en-suite bathroom. The space can easily function as a guest bedroom, home office, or media room depending on your needs.Additional highlights include upstairs laundry, an oversized two-car garage, tankless water heater, and Apple HomeKit smart home integration controlling blinds, lighting, security, and climate from your phone or voice.Exceptional waterfront living.
Location not available
Listing
Street
Satellite

Exterior Features

  • Construction Single Family
  • Siding Stucco
  • Exterior Balcony, BoatSlip, Dock, RainGutters
  • Roof Metal
  • Garage Yes
  • Garage Description DoorSingle, Driveway, Garage, Paved, OnStreet
  • Water Public
  • Sewer PublicSewer
  • Lot Description BackYard, DripIrrigationBubblers, SprinklersInRear, SprinklersInFront

Interior Features

  • Appliances Dishwasher, GasOven, GasRange, Microwave, Refrigerator, RangeHood, WaterSoftener, TanklessWaterHeater, VentedExhaustFan, WaterToRefrigerator, WaterHeater
  • Heating Central, Zoned
  • Cooling Zoned
  • Fireplaces Yes
  • Fireplaces Description Gas, LivingRoom
  • Living Area 1,906 SQFT
  • Year Built 1973

Neighborhood & Schools

  • Subdivision Mandalay Bay 01 - 202601

Financial Information

  • Parcel ID 1880022105

Additional Services

Internet Service Providers

Listing Information

Listing Provided Courtesy of RE/MAX Gold Coast-Beach Office
The data for this listing came from the California Regional MLS
Listing data is current as of 07/06/2026.
California DRE #02247371

Contact Our Agent

By clicking “Submit,” I agree to be contacted by Lake Homes Realty, LLC, its affiliates, and real estate professionals via call, text, and email for real estate services. This includes by automated means, even if your number is on a federal, state, or our internal Do Not Call list. To opt out, you can reply "stop" at any time or reply "help" for assistance. You can also click the unsubscribe link in the emails. Message and data rates may apply. Message frequency may vary. You also agree to our Terms of Use and Privacy Policy.