Beach Homes Realty
Enter City, Zip or MLS

1441 seabridge lane

Oxnard, CA 93035

$1,649,999
3 BEDS 2-Full 1-Half BATHS
2,619 SQFT0.11 AC LOT
Residential - Single Family
Image 1
Image 2
Image 3
Image 4
Bedrooms 3
Total Baths 3
Full Baths 2
Square Feet 2619
Acreage 0.12
Status Active
MLS # 226002371
County Ventura
More Info
Category Residential - Single Family
Status Active
Square Feet 2619
Acreage 0.12
MLS # 226002371
County Ventura
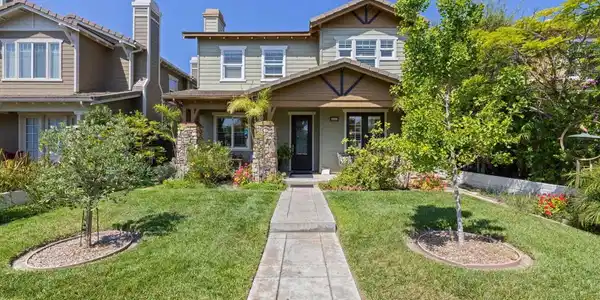
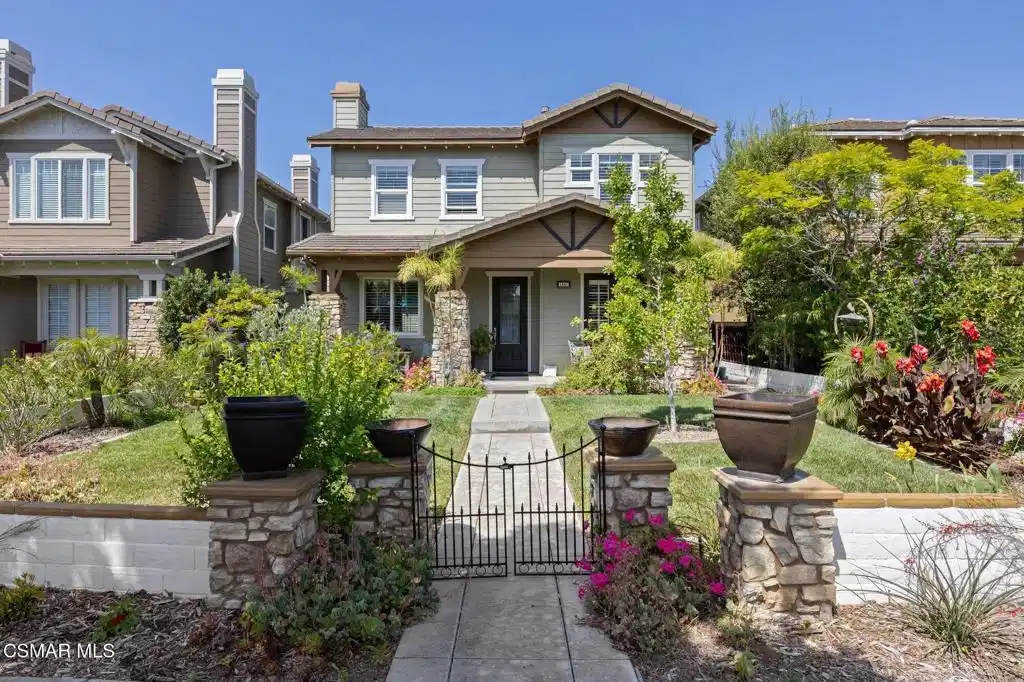
Gated Seabridge Home On Coral Island With Deeded 45' Boat Dock & Set Within The Coastal Enclave Of Seabridge In Oxnard, This Sought-After Marina Community Blends Everyday Living With A Distinctly Resort-Inspired Lifestyle. Seabridge Is Tucked Within A 24-Hour Guard-Gated Island Setting Which Offers A Sense Of Privacy & Ease. Residents Enjoy Thoughtfully Designed Amenities, Including A Waterfront Clubhouse, Fitness Center, Pool & Spa. Seabridge Offers A Rare Combination Of Coastal Tranquility & Accessibility. It's A Community Where Morning Walks Include Ocean Air, Afternoons Can Be Spent On The Water& Evenings Often End Just Across The Bridge At One Of The Harbor's Lively Dining Spots. One Of A Kind Custom Features Of This Magnificent Home With Seabridge Marina Water & Main Pedestrian Bridge Views Include Custom Peruvian Travertine Tile In Entirety Of First Floor Except For Laundry Room And Bathroom (Each Tile Weighs Approximately 70 Pounds, Is 3 Feet Long, 11/2 Feet Wide & 3/4 Inch Thick!) Baseboards Are Custom Designed & Beveled Travertine Tile (Even In The Closets). Also, Schluter-Ditra Underlayment Providing Uncoupling & Waterproofing As Well As Preventing Tiles From Cracking During Earth Movement. Custom Travertine In Spa Like Tub, Enclosed Shower & Sink Counters. Custom Heavy Glass Shower Doors. Custom Slate Flooring In Primary Bedroom Bathroom. Custom Designed Primary Bedroom Closet With Storage Compartments. Wood Flooring In Main Bedroom, Hallways & Guest Bedrooms. Additional Room Downstairs Can Be Used As Office, Storage Or Guest Bedroom. Premium Wool Carpet On Stairway Leading To Second Floor. Bass Wood Shutters Throughout. High End Lighting & Ceiling Fans Throughout The Residence. Fireplace In Fabulous Family Room With Custom Television/ Entertainment Enclosure. Wrap Around Fireplace Between Marvelous Main Bedroom Suite & Custom Office. Custom Designed Office With Bookcases, Cabinets & Drawers. Puronics Water Softener (Restaurant Grade) With Under The Sink Reverse Osmosis Water Filtration System. Tankless Water Heater. Custom Heavy Duty Industrial Storage Racks In Garage. Custom Work Bench & Storage Compartments. Water Fountain Feature In Courtyard That Has Electrical Outlet And On/Off Switch On House. Concrete Retaining Wall In Front Yard That Replaced Previous Wood Picket Fence. Extra Large Front Yard With Lush Landscape. Directly Across The Street From Community Pool And Clubhouse & Adjacent To Pedestrian Bridge. Welcome Home!
Location not available
Listing
Street
Satellite

Exterior Features

  • Construction Single Family
  • Garage Yes
  • Sewer PublicSewer

Interior Features

  • Heating ForcedAir
  • Cooling CentralAir
  • Fireplaces Yes
  • Fireplaces Description FamilyRoom, PrimaryBedroom
  • Living Area 2,619 SQFT
  • Year Built 2007

Financial Information

  • Parcel ID 1880241125
  • Zoning R-1

Additional Services

Internet Service Providers

Listing Information

Listing Provided Courtesy of Pinnacle Estate Properties, Inc.
The data for this listing came from the California Regional MLS
Listing data is current as of 07/07/2026.
California DRE #02247371

Contact Our Agent

By clicking “Submit,” I agree to be contacted by Lake Homes Realty, LLC, its affiliates, and real estate professionals via call, text, and email for real estate services. This includes by automated means, even if your number is on a federal, state, or our internal Do Not Call list. To opt out, you can reply "stop" at any time or reply "help" for assistance. You can also click the unsubscribe link in the emails. Message and data rates may apply. Message frequency may vary. You also agree to our Terms of Use and Privacy Policy.