1716 soto street

Oceanside, CA 92054

$1,199,999
4 BEDS 3 BATHS
1,980 SQFT0.17 AC LOT
Residential - Single Family
Image 1
Image 2
Image 3
Image 4
Bedrooms 4
Total Baths 3
Full Baths 2
Square Feet 1980
Acreage 0.1722
Status Pending
MLS # SW26172913
County San Diego
More Info
Category Residential - Single Family
Status Pending
Square Feet 1980
Acreage 0.1722
MLS # SW26172913
County San Diego
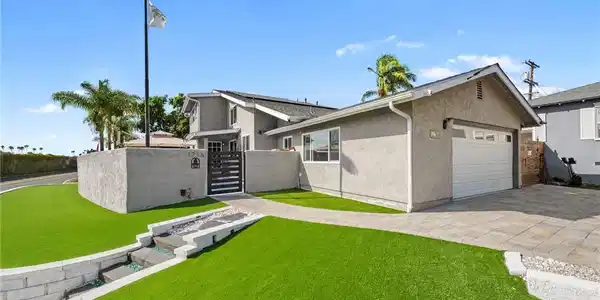
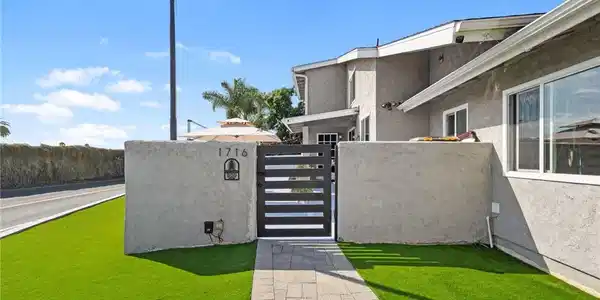
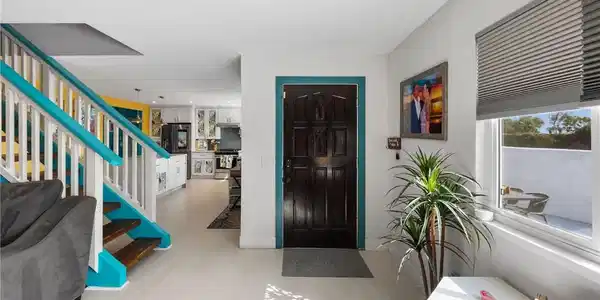
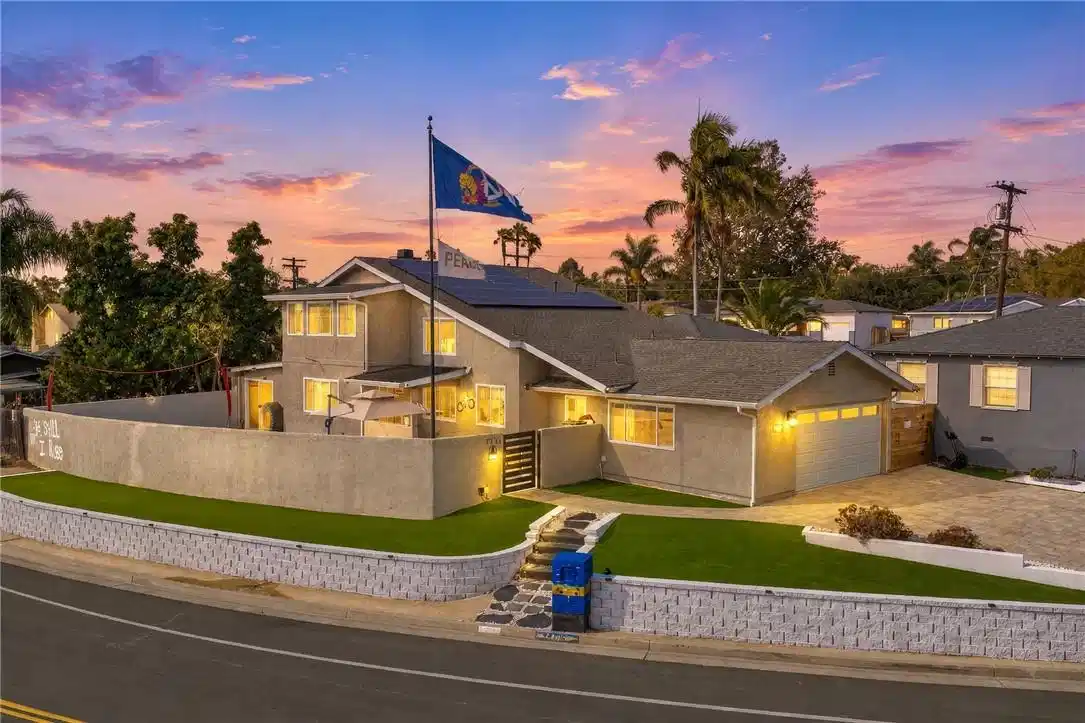
COASTAL LIVING IN HIGHLY DESIRABLE FIRE MOUNTAIN — LESS THAN ONE MILE FROM THE BEACH! Welcome to this beautifully remodeled custom home offering 4 bedrooms, 2.5 bathrooms, ocean views and the perfect blend of style, comfort and indoor-outdoor living, all just minutes from the sand, Oceanside Pier and Downtown Oceanside. From the moment you arrive, the home makes an impression with its expansive paver driveway, oversized attached 2-car garage, low-maintenance turf and private outdoor spaces designed for entertaining. Inside, a bright and open floor plan is filled with natural light, oversized windows and views throughout. At the heart of the home is the spacious remodeled kitchen, featuring custom cabinetry, quartz countertops, upgraded stainless steel appliances, abundant storage and a large center island perfect for gathering. The kitchen opens seamlessly to the generous living area, creating an ideal space for entertaining, relaxing and everyday living, complete with a striking fireplace. A standout feature is the downstairs primary suite, offering both privacy and convenience along with direct access to the outdoor living areas. The remodeled primary bathroom features modern finishes and a beautifully updated walk-in shower. Upstairs, generously sized secondary bedrooms and full bathroom with walk-in shower- provide plenty of flexibility for family, guests, a home office, workout space or additional lounge area. Outside, the Southern California lifestyle truly comes to life. Multiple private patio and entertaining areas provide plenty of room to dine, lounge and gather, including a covered outdoor living space perfect for enjoying Oceanside’s year-round coastal weather. The extensive upgrades continue throughout the home and include a newer roof, windows, cabinetry, quartz countertops, fixtures, flooring, upgraded kitchen appliances, remodeled bathrooms, indoor laundry, SOLAR and more. Whether you're searching for a primary residence, coastal vacation home or ready-to-enjoy rental property, this home offers an incredible combination of location, style and versatility. Enjoy being less than one mile from the beach and just minutes from the pier, Downtown Oceanside, dining, shopping and entertainment, with convenient access to both I-5 and Highway 78. Ocean views, downstairs primary suite, incredible outdoor living, paid solar, and the highly desirable Fire Mountain location — coastal living doesn’t get better than this.

Exterior Features

  • Construction Single Family
  • Siding Stucco
  • Roof Shingle
  • Garage Yes
  • Garage Description DoorMulti, DirectAccess, Driveway, GarageFacesFront, Garage
  • Water Public
  • Sewer PublicSewer
  • Lot Description BackYard, CornerLot, FrontYard

Interior Features

  • Appliances Dishwasher, ExhaustFan, GasCooktop, Disposal, GasOven, RangeHood
  • Heating ForcedAir, Fireplaces
  • Cooling None
  • Fireplaces Yes
  • Fireplaces Description Gas, LivingRoom
  • Living Area 1,980 SQFT
  • Year Built 1959

Neighborhood & Schools

  • Subdivision Oceanside
  • Middle School Lincoln
  • High School Oceanside

Financial Information

  • Parcel ID 1540551200

Listing Information

Listing Provided Courtesy of Mogul Real Estate - (509) 714-2162
The data for this listing came from the California Regional MLS
Listing data is current as of 08/24/2026.
California DRE #02247371

Contact Our Agent

By clicking “Submit,” I agree to be contacted by Lake Homes Realty, LLC, its affiliates, and real estate professionals via call, text, and email for real estate services. This includes by automated means, even if your number is on a federal, state, or our internal Do Not Call list. To opt out, you can reply "stop" at any time or reply "help" for assistance. You can also click the unsubscribe link in the emails. Message and data rates may apply. Message frequency may vary. You also agree to our Terms of Use and Privacy Policy.