New Listing

25 manor dr

Piedmont, CA 94611

$2,295,000
5 BEDS 3 BATHS
2,473 SQFT0.13 AC LOT
Residential - Single Family
New Listing
Image 1
Image 2
Image 3
Image 4
Bedrooms 5
Total Baths 3
Full Baths 2
Square Feet 2473
Acreage 0.1377
Status Active
MLS # 41145737
County Alameda
More Info
Category Residential - Single Family
Status Active
Square Feet 2473
Acreage 0.1377
MLS # 41145737
County Alameda
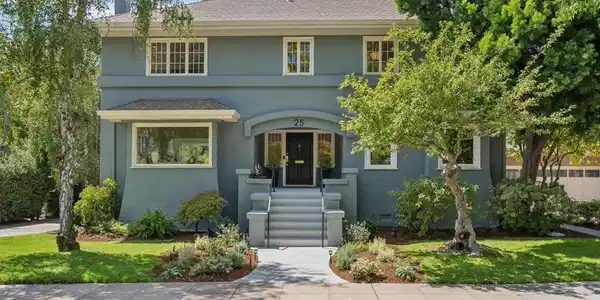
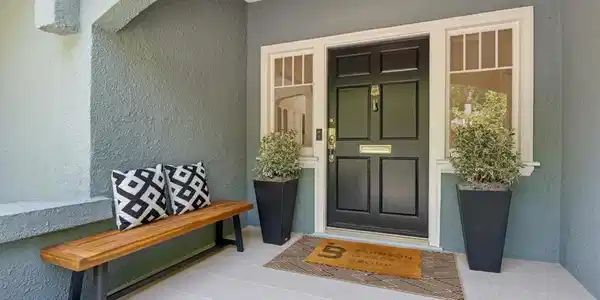
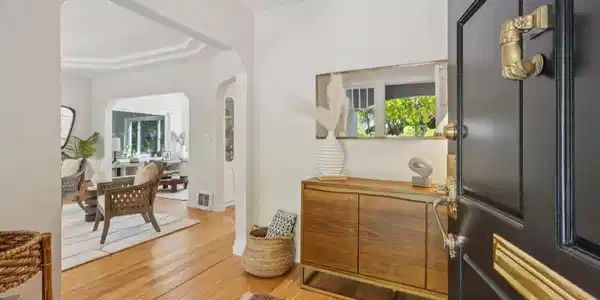
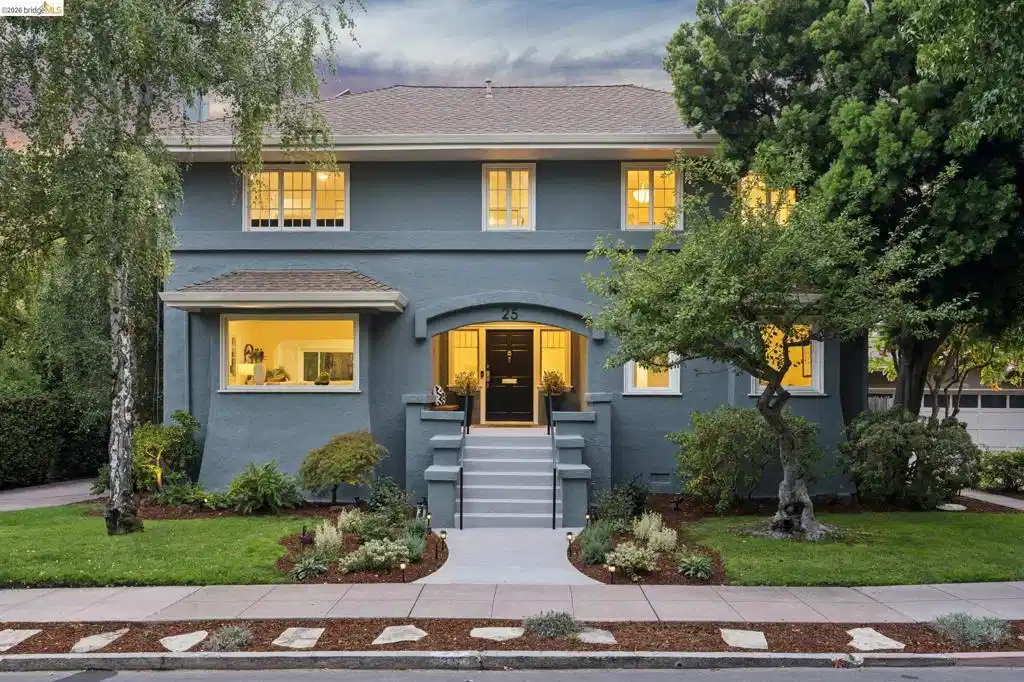
Nestled in the middle of a level, tree-lined street just moments from the lush expanse of Dracena Park, this stately traditional home makes a grand first impression. From the statuesque curb appeal to the vibrant, leafy views that frame each window, the residence offers a peaceful respite from life’s daily hustle and bustle. Step inside to a living room anchored by a cozy fireplace, perfectly positioned between windows that draw the outside in. A massive picture window overlooks the Birch trees in the front garden and floods the space with natural light. Tucked just off the living area is a clever sunroom, complete with built-in bench seating and ample storage. The heart of the home is designed for gathering. The spacious dining room features lovely divided light windows overlooking the back garden. Elegant built-in cabinetry adds extra storage and makes setting the holiday table a breeze. In the kitchen, home chefs will appreciate the stone countertops, stainless steel appliances, central island, and a charming greenhouse window perfect for a year-round herb garden. A bright, sun-drenched breakfast room offers a peaceful spot for morning coffee and weekend pancake breakfasts that stretch into the afternoon. The upper level hosts five bedrooms offering plenty of options for family, guests, and working from home. The spacious primary suite boasts a large closet and an ensuite bath with a double vanity and a generous walk-in shower. An updated hall bath services the other bedrooms in style. Looking for more space? The lower level adds incredible versatility with a 400+ square foot bonus room—perfect for a media lounge, guest space, or gym—alongside a dedicated laundry area, a powder room, and direct access to the outdoors. The backyard is a private retreat, featuring a mature garden with a glorious fig tree, a large patio for entertaining, and a covered veranda for lounging in the shade. A large two-car garage and a long driveway offer ample storage and parking. Positioned in a prime location near the vibrant shops and restaurants of Piedmont and Grand Avenues, this home offers access to Piedmont’s acclaimed schools and responsive city services. It’s a rare combination of traditional elegance, modern scale, and endless flexibility—don't let this one get away!

Exterior Features

  • Style Traditional
  • Construction Single Family
  • Siding Stucco
  • Garage Yes
  • Garage Description Garage
  • Lot Description BackYard, FrontYard, StreetLevel

Interior Features

  • Heating ForcedAir
  • Cooling None
  • Fireplaces Yes
  • Fireplaces Description LivingRoom
  • Living Area 2,473 SQFT
  • Year Built 1921

Neighborhood & Schools

  • Subdivision PIEDMONT

Financial Information

  • Parcel ID 5045435

Listing Information

Listing Provided Courtesy of Compass
The data for this listing came from the California Regional MLS
Listing data is current as of 08/23/2026.
California DRE #02247371

Contact Our Agent

By clicking “Submit,” I agree to be contacted by Lake Homes Realty, LLC, its affiliates, and real estate professionals via call, text, and email for real estate services. This includes by automated means, even if your number is on a federal, state, or our internal Do Not Call list. To opt out, you can reply "stop" at any time or reply "help" for assistance. You can also click the unsubscribe link in the emails. Message and data rates may apply. Message frequency may vary. You also agree to our Terms of Use and Privacy Policy.