2431 frances st

Oakland, CA 94601

$799,000
3 BEDS 2 BATHS
1,296 SQFT0.13 AC LOT
Residential - Single Family
Image 1
Image 2
Image 3
Image 4
Bedrooms 3
Total Baths 2
Full Baths 2
Square Feet 1296
Acreage 0.135
Status Pending
MLS # 41143913
County Alameda
More Info
Category Residential - Single Family
Status Pending
Square Feet 1296
Acreage 0.135
MLS # 41143913
County Alameda
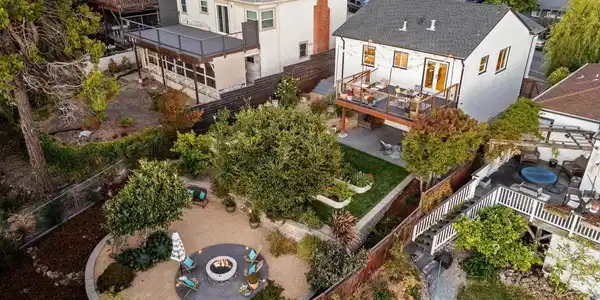
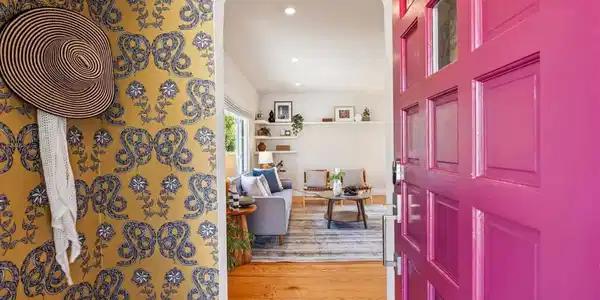

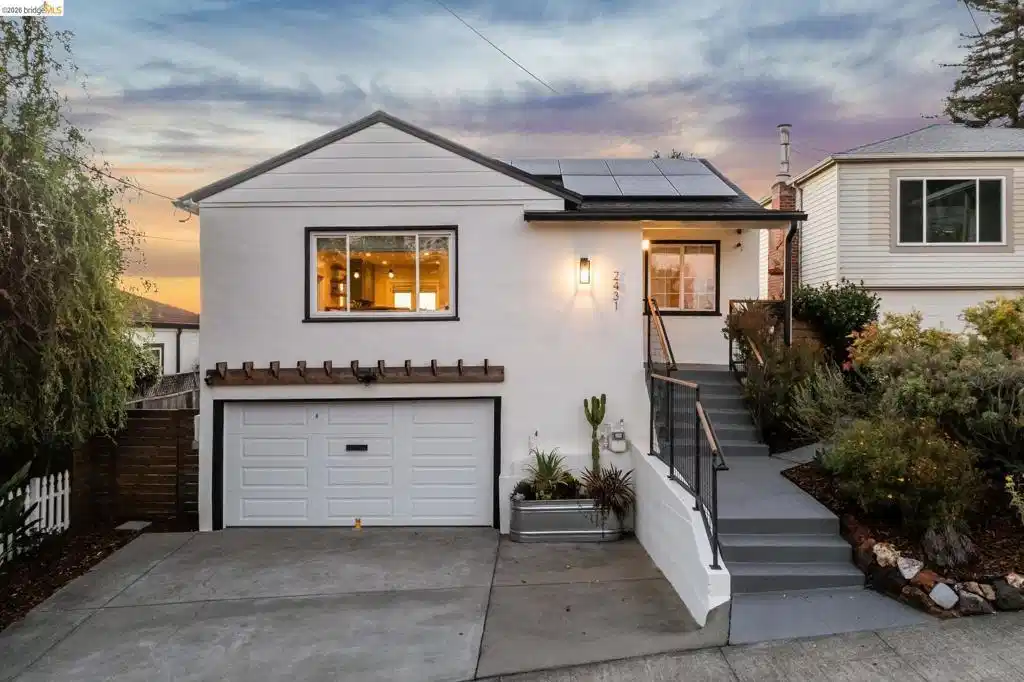
Sometimes a home comes along where you can't decide what you love more: the style, the colors, the unique character, the yard, or the vibe. 2431 Frances Street, Oakland, is one of those homes. Set up above the rest on a premium lot, this home overlooks a yard straight out of a magazine, thoughtfully designed with multiple vignettes for living, lounging, and gathering. Entertain against a backdrop of incredible San Francisco views, watch the Salesforce Tower and city lights sparkle at night, and roast marshmallows around the gas fire pit as the fog rolls in. Farm to table? You're covered. Six raised beds offer a bountiful harvest of herbs, peppers, tomatoes, and strawberries, while the surrounding grounds feature a lush pollinator garden with David Austin roses, salvia, butterfly bush, and passion flower vines, alongside mature loquat, Persian lime, and mandarin fruit trees. It's a true outdoor sanctuary, fully irrigated and landscaped, with brick pathways, a patio and deck for entertaining, a water fountain, and a fenced and gated yard tying it all together. Step inside and be surprised at what you find. Gleaming random plank hardwood floors, fresh designer paint inside and out, and light pouring through many newer dual pane windows and updated doors with designer hardware. The fully updated kitchen shines with quartz counters, high end stainless steel appliances, an abundance of new cabinetry, and a newly installed and custom designed glass mosaic. Both bathrooms have been beautifully refreshed with updated vanities, fixtures, and tile flooring. The main level offers two bedrooms and one bathroom, while the lower level primary suite opens directly to your own private backyard oasis, bringing the total to three bedrooms and two bathrooms. Behind the beauty lies serious substance. An energy efficient Samsung heat pump HVAC system with all updated ductwork, solar with backup battery, an updated electrical subpanel with new wiring, switches, and lighting, updated copper plumbing, gas lines, and drain waste ventilation system, an on demand tankless water heater, updated insulation, and a 40 year rated composite shingle roof. Add a 2 car garage and a sewer lateral that is already compliant, and this is a home where the systems work as hard as the style. All set in the accessible and beloved Maxwell Park neighborhood, minutes from freeways, transit, and the best of Oakland. This is the unicorn home you have been waiting for. Come enjoy the magic in real life.

Exterior Features

  • Construction Single Family
  • Siding Stucco
  • Roof Shingle
  • Garage Yes
  • Garage Description Garage
  • Lot Description BackYard, FrontYard, Garden

Interior Features

  • Appliances Dryer, Washer
  • Heating HeatPump
  • Fireplaces No
  • Fireplaces Description None
  • Living Area 1,296 SQFT
  • Year Built 1941

Neighborhood & Schools

  • Subdivision MAXWELL PARK

Financial Information

  • Parcel ID 36242317

Listing Information

Listing Provided Courtesy of Red Oak Realty
The data for this listing came from the California Regional MLS
Listing data is current as of 08/24/2026.
California DRE #02247371

Contact Our Agent

By clicking “Submit,” I agree to be contacted by Lake Homes Realty, LLC, its affiliates, and real estate professionals via call, text, and email for real estate services. This includes by automated means, even if your number is on a federal, state, or our internal Do Not Call list. To opt out, you can reply "stop" at any time or reply "help" for assistance. You can also click the unsubscribe link in the emails. Message and data rates may apply. Message frequency may vary. You also agree to our Terms of Use and Privacy Policy.