Beach Homes Realty
Enter City, Zip or MLS

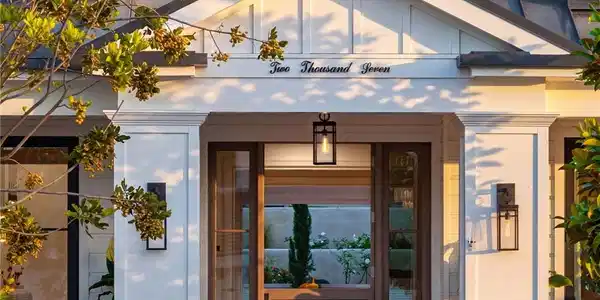
2007 port provence pl

Newport Beach, CA 92660

$10,250,000
5 BEDS 6 BATHS
4,603 SQFT0.17 AC LOT
Residential - Single Family
Image 1
Image 2
Image 3
Image 4
Bedrooms 5
Total Baths 6
Full Baths 5
Square Feet 4603
Acreage 0.1746
Status Active
MLS # NP26070090
County Orange
More Info
Category Residential - Single Family
Status Active
Square Feet 4603
Acreage 0.1746
MLS # NP26070090
County Orange
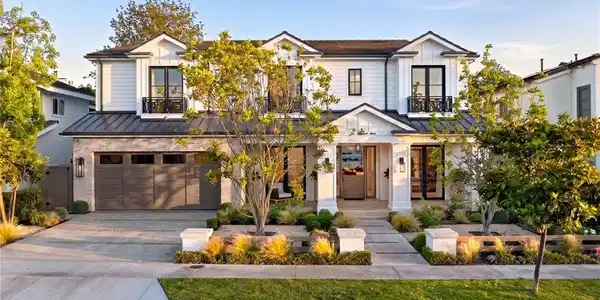
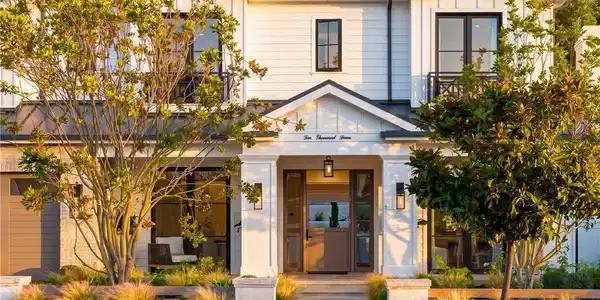
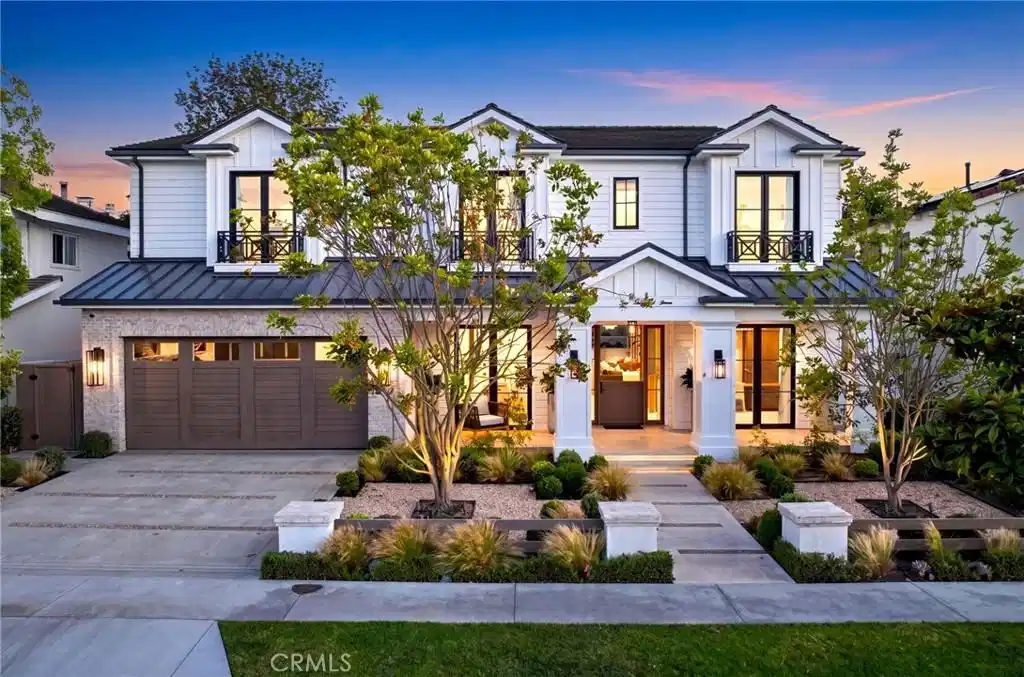
Built by premier luxury builder, Rodeo Homes, as his personal residence, this Port Streets architectural masterpiece represents the pinnacle of craftsmanship and engineering. The thoughtfully designed floor plan features four spacious upstairs ensuite bedrooms complemented by an upstairs den, alongside a main floor ensuite bedroom and a dedicated main floor office. The exterior sets a sophisticated tone with a complete front yard redesign by landscape architect Rick King, featuring French limestone walkways with integrated LED lighting and a custom Dutch-style front door. Inside, a freestanding floating staircase engineered in Germany serves as a breathtaking focal point, constructed with rift white oak and stainless steel. Every detail has been meticulously considered, from the Weather Shield aluminum-clad windows to the solid-core Tru Stile doors. The gourmet kitchen is a culinary suite designed for the most discerning chef. Custom rift white oak cabinetry with Blum stainless steel drawer boxes houses a high-end Sub-Zero refrigeration suite and a 48-inch Bertazzoni dual-fuel range. Adjacent to the kitchen, the dining room features a custom wine display wall framed in broken-face French limestone, while the Solarium offers a bespoke retreat with a 10x10 skylight, and dual 14-foot bi-fold doors offering seamless indoor-outdoor living to the resort style pool and backyard. The estate’s infrastructure is as impressive as its finishes, boasting five dedicated HVAC zones with 18 tons of air capacity and whole-home Sonos and Apple TV integration. Security is managed via a Lorex 4K surveillance system and ADT touchscreen, while Brilliant smart keypads provide effortless control over the lighting and audio zones. The outdoor oasis includes a 65-foot linear fountain cladded in French limestone, a 44-inch Mont Alpi stainless steel built-in BBQ, and a ten thousand dollar Sonance speaker system. For the car enthusiast, the garage features traffic-rated porcelain tile flooring and a custom stain-grade wooden door, completing this one-of-a-kind Newport legacy property. The Port Streets community features Blue Ribbon award-winning Andersen Elementary School, resort style community pools with swimteams, clubhouses, greenbelts, sport courts, and walking paths. Zoned for, this highly desirable community offers unmatched proximity to world-class beaches, upscale shopping at Fashion Island, and convenient access to the 73 freeway.
Location not available
Listing
Street
Satellite

Exterior Features

  • Style CapeCod, Craftsman
  • Construction Single Family
  • Exterior RainGutters
  • Garage Yes
  • Garage Description DirectAccess, DrivewayLevel, DoorSingle, GarageFacesFront, Garage, OnSite, Private
  • Water Public
  • Sewer PublicSewer
  • Lot Description BackYard

Interior Features

  • Appliances SixBurnerStove, BuiltInRange, Barbecue, ConvectionOven, DoubleOven, Dishwasher, ElectricRange, Freezer, GasCooktop, Disposal, GasOven, GasRange, GasWaterHeater, IceMaker, Microwave, Refrigerator, RangeHood, SelfCleaningOven, WaterPurifier, Dryer, Washer
  • Heating Central, Fireplaces
  • Cooling CentralAir, Zoned
  • Fireplaces Yes
  • Fireplaces Description FamilyRoom, PrimaryBedroom, Outside
  • Living Area 4,603 SQFT
  • Year Built 2018

Neighborhood & Schools

  • Subdivision Harbor View Homes (HVHM)
  • Elementary School Andersen
  • Middle School Corona Del Mar
  • High School Corona Del Mar

Financial Information

  • Parcel ID 45808148

Additional Services

Internet Service Providers

Listing Information

Listing Provided Courtesy of Coldwell Banker Realty - (949) 612-5592
The data for this listing came from the California Regional MLS
Listing data is current as of 07/06/2026.
California DRE #02247371

Contact Our Agent

By clicking “Submit,” I agree to be contacted by Lake Homes Realty, LLC, its affiliates, and real estate professionals via call, text, and email for real estate services. This includes by automated means, even if your number is on a federal, state, or our internal Do Not Call list. To opt out, you can reply "stop" at any time or reply "help" for assistance. You can also click the unsubscribe link in the emails. Message and data rates may apply. Message frequency may vary. You also agree to our Terms of Use and Privacy Policy.