Beach Homes Realty
Enter City, Zip or MLS

123 44th street

Newport Beach, CA 92663

$8,000,000
6 BEDS 5 BATHS
2,812 SQFT0.05 AC LOT
Residential - Single Family
Image 1
Image 2
Image 3
Image 4
Bedrooms 6
Total Baths 5
Full Baths 4
Square Feet 2812
Acreage 0.06
Status Active
MLS # NP26099968
County Orange
More Info
Category Residential - Single Family
Status Active
Square Feet 2812
Acreage 0.06
MLS # NP26099968
County Orange
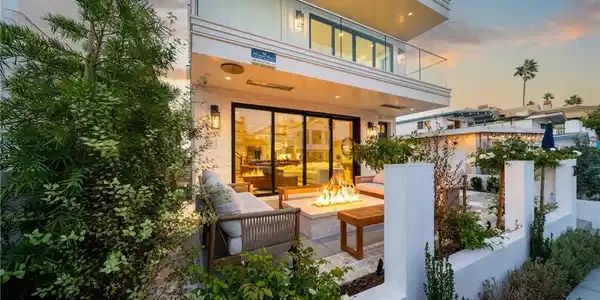
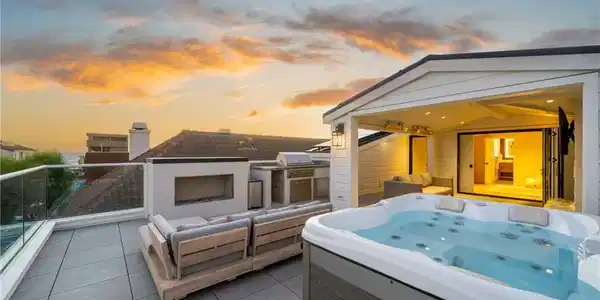
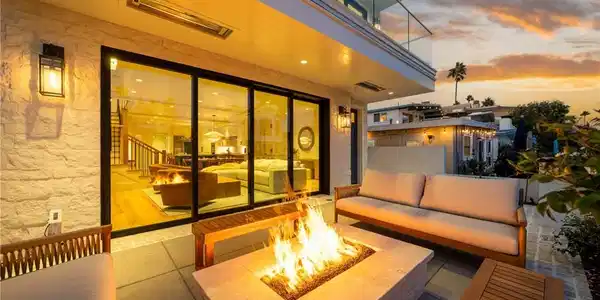
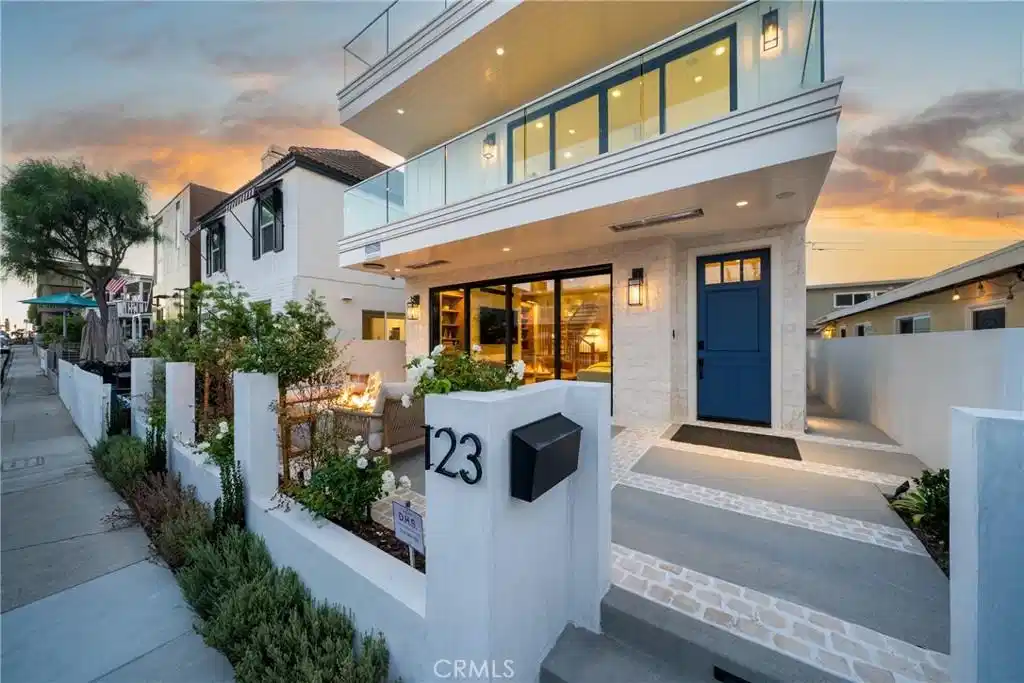
Welcome to 123 44th, a newly constructed coastal masterpiece located just steps from the sand on one of the Peninsula’s most desirable streets in Upper West Newport. Sold fully furnished and offering an active short-term lodging permit currently generating over $300,000 annually with near year-round occupancy and five-star reviews, this property presents a rare opportunity to own a turnkey luxury residence and high-performing investment property in one. Spanning approximately 2,812 square feet across three levels with elevator access, the home offers 6 bedrooms and 5 full bathrooms, including a self-contained ADU guest suite complete with kitchenette, full bath, and private alley entrance. Designed with exceptional craftsmanship throughout, the residence features steel-beam construction, 9-foot tongue-and-groove ceilings with exposed beams, wide-plank white oak flooring, custom oak cabinetry with black hardware, automated blinds, and whole-home reverse osmosis water filtration. A custom blue Dutch door welcomes you into the south-facing great room where a whitewashed stone fireplace anchors the space and an automated four-panel glass wall opens completely to the front patio. Designed for true indoor-outdoor living, the patio features a natural gas fire pit, rain shower, integrated heater lamps, and flush-mounted speakers. The gourmet kitchen is outfitted with a 48-inch Sub-Zero refrigerator, 48-inch Wolf gas range with griddle, dual Wolf wall ovens, farmhouse sink, oversized island, and designer lighting. The primary suite opens to a private deck and includes a spa-inspired bathroom with soaking tub, rain shower, dual vanities, dedicated makeup station, and pebble-stone tile finishes. Additional highlights include a full laundry room with dual stacked washer and dryer sets, an oversized side-by-side two-car garage with epoxy flooring and Tesla charger, four natural gas fireplaces, solar panels, and integrated smart home, audio, and security systems. The rooftop deck delivers a true resort experience with covered lounge space, outdoor fireplace and TV, Lynx natural gas grill, custom stone countertops, six-person jacuzzi, panoramic ocean and Catalina views, fitness area, Plunge cold plunge, and a rooftop steam shower with automated skylight. South-facing and sun-drenched, this exceptional home sits just houses from the sand, river jetties, and Newport’s best surf breaks.
Location not available
Listing
Street
Satellite

Exterior Features

  • Style Modern
  • Construction Single Family
  • Siding Stucco
  • Exterior FirePit
  • Roof Metal
  • Garage Yes
  • Garage Description DoorMulti, DirectAccess, Garage, Private, GarageFacesRear, SeeRemarks
  • Water Public
  • Sewer PublicSewer
  • Lot Description RectangularLot, Walkstreet

Interior Features

  • Appliances Barbecue, Dishwasher, GasRange, Refrigerator, WaterSoftener
  • Heating Central
  • Cooling CentralAir
  • Fireplaces Yes
  • Fireplaces Description FamilyRoom, Gas, Outside, SeeRemarks
  • Living Area 2,812 SQFT
  • Year Built 2025

Neighborhood & Schools

  • Subdivision West Newport Beach (WSNB)
  • Elementary School Newport
  • Middle School Ensign
  • High School Newport Harbor

Financial Information

  • Parcel ID 42302116

Additional Services

Internet Service Providers

Listing Information

Listing Provided Courtesy of Balboa Realty - (949) 500-9832
The data for this listing came from the California Regional MLS
Listing data is current as of 07/06/2026.
California DRE #02247371

Contact Our Agent

By clicking “Submit,” I agree to be contacted by Lake Homes Realty, LLC, its affiliates, and real estate professionals via call, text, and email for real estate services. This includes by automated means, even if your number is on a federal, state, or our internal Do Not Call list. To opt out, you can reply "stop" at any time or reply "help" for assistance. You can also click the unsubscribe link in the emails. Message and data rates may apply. Message frequency may vary. You also agree to our Terms of Use and Privacy Policy.