1164 morello ave

Martinez, CA 94553

$1,095,000
3 BEDS 2 BATHS
1,766 SQFT0.17 AC LOT
Residential - Single Family
Image 1
Image 2
Image 3
Image 4
Bedrooms 3
Total Baths 2
Full Baths 2
Square Feet 1766
Acreage 0.1768
Status Active
MLS # 41141657
County Contra Costa
More Info
Category Residential - Single Family
Status Active
Square Feet 1766
Acreage 0.1768
MLS # 41141657
County Contra Costa
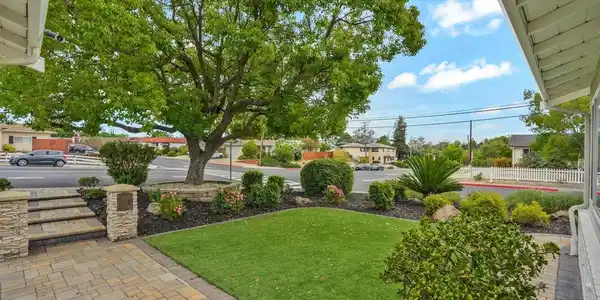
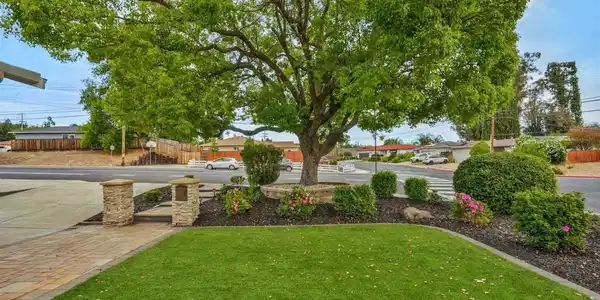
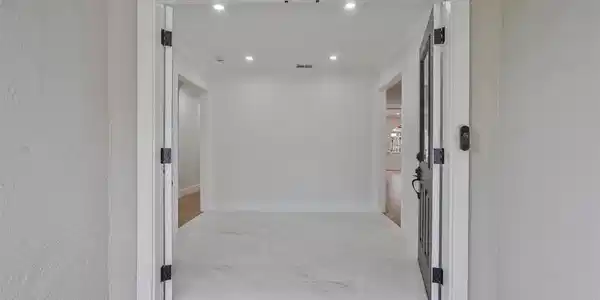
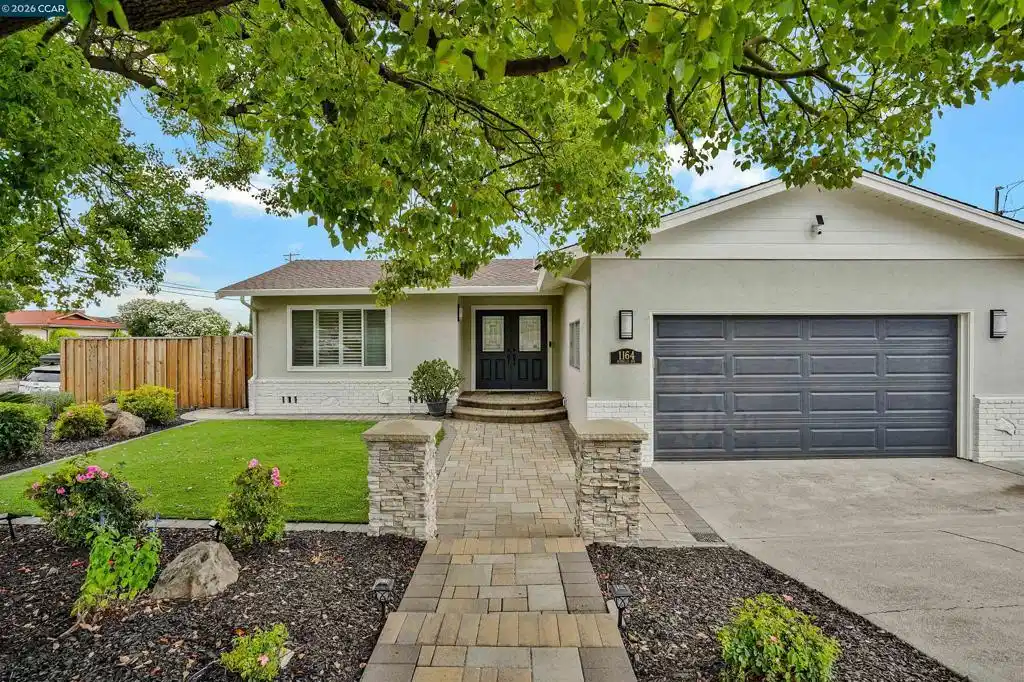
Rare Corner-Lot Opportunity with Designer Upgrades, a Unique Floor Plan & Exceptional Potential! Welcome to this beautifully remodeled 3-bedroom, 2-bath Martinez home on a large 7,700 sq. ft. corner lot. A unique and highly functional floor plan offers excellent flow, flexibility, and multiple living spaces. Private street access from Rolling Hill Way adds versatility and enhances the property's privacy and functionality. Inside, spacious 9-foot ceilings, plantation shutters, central A/C, updated lighting, double-pane windows, and quality finishes create a bright and inviting atmosphere. The formal foyer opens to a formal living room, formal dining room, and large open family room. At the heart of the home is a stunning chef’s kitchen featuring a large center island with a sink, granite countertops and backsplash, abundant cabinetry and pantries, stainless steel appliances, built-in double ovens, 36-inch cooktop, dishwasher, and generous prep space. French doors provide a seamless connection to the outdoor living spaces. The extensively remodeled front and rear yards are designed for low-maintenance enjoyment. The private backyard features custom pavers, Trex deck, synthetic turf, drainage improvements, a sitting/retaining wall, and multiple areas for dining, relaxing, and entertaining. One of the property's standout features is the expansive, fully fenced side yard with direct street frontage from Rolling Hill Way. This versatile area offers exceptional potential for a detached ADU, guest accommodations, home office, or additional living space (buyer to verify with the City of Martinez). Major improvements include architectural plans and a home extension with 9-foot ceilings (2004), updated electrical, plumbing, HVAC, roof, insulation, flooring, interior and exterior doors, double-pane windows, and a remodeled bathroom with dual sinks and skylight. The kitchen was extensively renovated with custom cabinetry, pantries, granite surfaces, large island, double ovens, and 36-inch cooktop. Front and backyard landscaping, pavers, drainage, fencing, retaining walls, and irrigation were upgraded from 2017-2019. Privacy screen added in 2020 and central A/C in 2023. Turnkey, beautifully maintained, and full of possibilities, this rare property combines a premium corner location, unique floor plan, extensive upgrades, and exceptional indoor and outdoor living.

Exterior Features

  • Style Ranch
  • Construction Single Family
  • Siding Brick, Stucco
  • Roof Shingle
  • Garage Yes
  • Garage Description Garage, GarageDoorOpener, OffStreet, RvAccessParking
  • Lot Description CornerLot, Garden, SprinklersInRear, SprinklersInFront, SprinklersTimer, Yard

Interior Features

  • Appliances GasWaterHeater
  • Heating ForcedAir
  • Cooling CentralAir
  • Fireplaces No
  • Fireplaces Description None
  • Living Area 1,766 SQFT
  • Year Built 1966

Neighborhood & Schools

  • Subdivision PLEASANT VIEW

Financial Information

  • Parcel ID 1623640131

Listing Information

Listing Provided Courtesy of RE/MAX Accord
The data for this listing came from the California Regional MLS
Listing data is current as of 08/26/2026.
California DRE #02247371

Contact Our Agent

By clicking “Submit,” I agree to be contacted by Lake Homes Realty, LLC, its affiliates, and real estate professionals via call, text, and email for real estate services. This includes by automated means, even if your number is on a federal, state, or our internal Do Not Call list. To opt out, you can reply "stop" at any time or reply "help" for assistance. You can also click the unsubscribe link in the emails. Message and data rates may apply. Message frequency may vary. You also agree to our Terms of Use and Privacy Policy.