Beach Homes Realty
Enter City, Zip or MLS

664 rosecrans avenue

Manhattan Beach, CA 90266

$3,300,000
3 BEDS 4 BATHS
3,002 SQFT0.08 AC LOT
Residential - Single Family
Image 1
Image 2
Image 3
Image 4
Bedrooms 3
Total Baths 4
Full Baths 3
Square Feet 3002
Acreage 0.0841
Status Active
MLS # SB26074696
County Los Angeles
More Info
Category Residential - Single Family
Status Active
Square Feet 3002
Acreage 0.0841
MLS # SB26074696
County Los Angeles
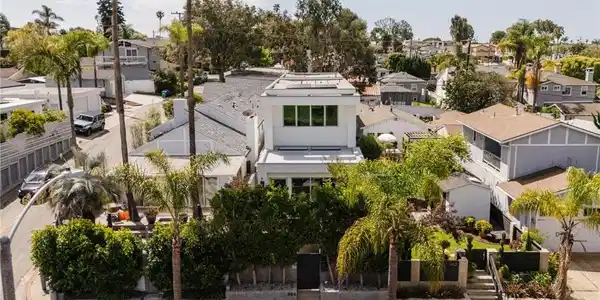
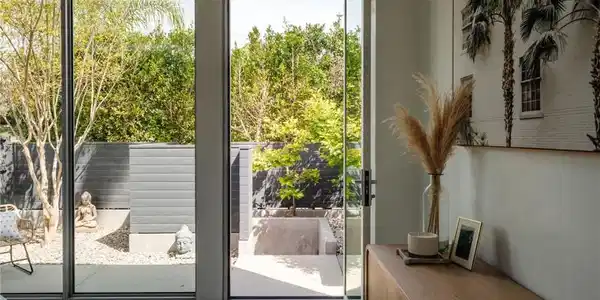
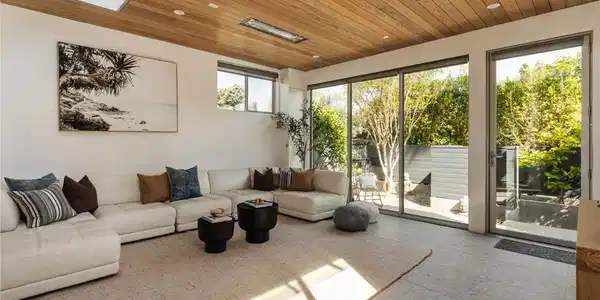
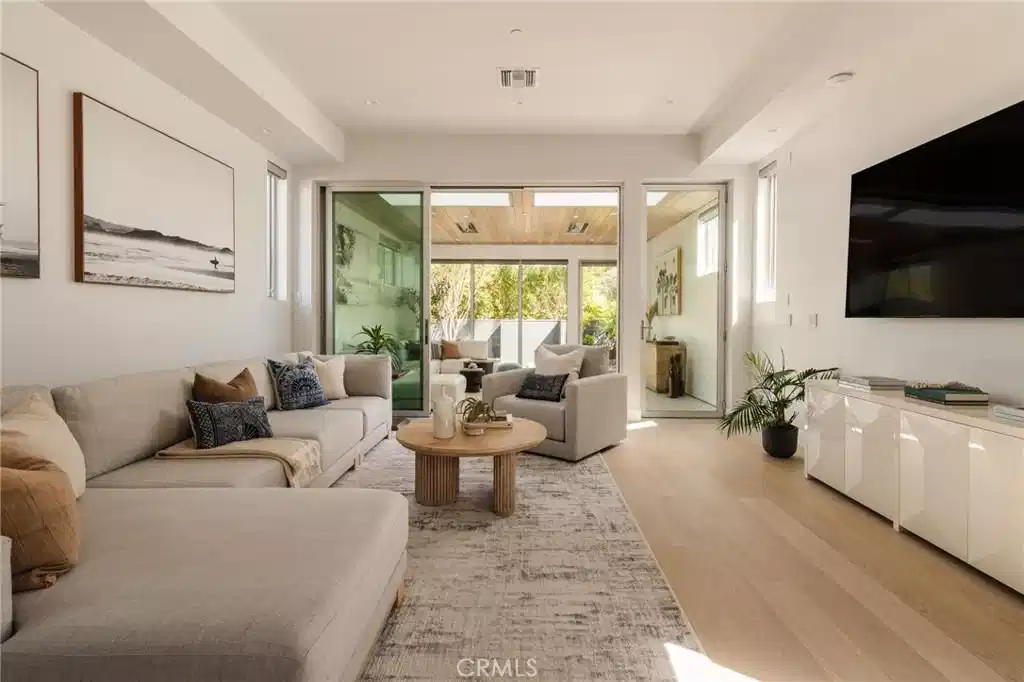
Hidden away, discover this newly built 2022 contemporary retreat defined by a calming aura, refined design, and elevated finishes. Serene, private, and thoughtfully composed, the home unfolds through a natural flow, paired with seamless living and abundant natural light. Designed as a true escape, privacy windows, lush landscaping, and the intentional positioning of living and sleeping spaces create a tranquil, immersive environment. Entering through landscaped gardens, you are welcomed into an enclosed sunroom designed for organic living (adding an additional 323 SF). Floor-to-ceiling windows, skylights, and ceiling-mounted heaters allow year-round use. Sliding LaCantina doors connect seamlessly to the living room, enhancing indoor-outdoor flow. Hardwood floors add warmth, while 12-foot ceilings, 7.5-foot custom doors, and an open-concept layout define the main level. Recessed lighting is integrated throughout, complemented by Pella double-pane windows and interior fire sprinklers. The kitchen is both functional and refined, centered around a tiered 10-foot quartz island with dual seating. Custom cabinetry by Coastal Cabinets with drawer-within-drawer inserts enhances usability, while premium appliances include a Miele 48” dual fuel range with steam oven and warming drawer, Bosch dishwasher, built-in Miele microwave, plumbed Miele coffee system, and Dacor panel refrigerator and freezer. Also on the main level, find a powder room and a flexible guest bedroom or office with ensuite bath featuring an oversized glass shower and heated floors. The two-car garage includes epoxy flooring, built-in and overhead storage, and a hybrid charging station, with additional parking on the rear drive enclosed by an electric gate. Upstairs, the home continues its emphasis on privacy and ease of living, connected by a floating staircase. The primary suite is positioned at the front of the home, with a hallway lined in custom cabinetry offering exceptional storage. The spa-inspired bath features a fully enclosed oversized shower, soaking tub, dual vanities, heated floors, and a custom walk-in closet. A secondary bedroom offers added privacy, a private balcony, and an ensuite bath with heated floors and a glass shower. A laundry area with built-in storage completes the level. Additional highlights include solar panels and a built-in security system with six exterior cameras. Private, peaceful, and thoughtfully designed, 664 Rosecrans presents refined coastal living.
Location not available
Listing
Street
Satellite

Exterior Features

  • Style Modern
  • Construction Single Family
  • Siding Drywall, Concrete, Stucco
  • Roof Flat,FireProof
  • Garage Yes
  • Garage Description Concrete, Driveway, ElectricGate, Garage, GarageDoorOpener, Private, GarageFacesRear
  • Water Public
  • Sewer PublicSewer
  • Lot Description SprinklerSystem

Interior Features

  • Appliances BuiltInRange, ConvectionOven, CoalWaterHeater, DoubleOven, Dishwasher, FreeStandingRange, Freezer, GasCooktop, Disposal, GasRange, HighEfficiencyWaterHeater, IceMaker, Microwave, Refrigerator, SelfCleaningOven, TanklessWaterHeater, WaterHeater, WarmingDrawer, Dryer, Washer
  • Heating Central, Electric, Zoned
  • Cooling CentralAir, Dual, Electric, EnergyStarQualifiedEquipment, Zoned
  • Fireplaces No
  • Fireplaces Description None
  • Living Area 3,002 SQFT
  • Year Built 2022

Financial Information

  • Parcel ID 4174001054

Additional Services

Internet Service Providers

Listing Information

Listing Provided Courtesy of Compass - (310) 901-8512
The data for this listing came from the California Regional MLS
Listing data is current as of 07/06/2026.
California DRE #02247371

Contact Our Agent

By clicking “Submit,” I agree to be contacted by Lake Homes Realty, LLC, its affiliates, and real estate professionals via call, text, and email for real estate services. This includes by automated means, even if your number is on a federal, state, or our internal Do Not Call list. To opt out, you can reply "stop" at any time or reply "help" for assistance. You can also click the unsubscribe link in the emails. Message and data rates may apply. Message frequency may vary. You also agree to our Terms of Use and Privacy Policy.