Beach Homes Realty
Enter City, Zip or MLS
New Listing

540 24th street

Manhattan Beach, CA 90266

$3,499,000

3 BEDS 3 BATHS
2,385 SQFT0.08 AC LOT
Residential - Single Family
New Listing
Image 1
Image 2
Image 3
Image 4
Bedrooms 3
Total Baths 3
Full Baths 3
Square Feet 2385
Acreage 0.0826
Status Active
MLS # SB26135816
County Los Angeles
More Info
Category Residential - Single Family
Status Active
Square Feet 2385
Acreage 0.0826
MLS # SB26135816
County Los Angeles
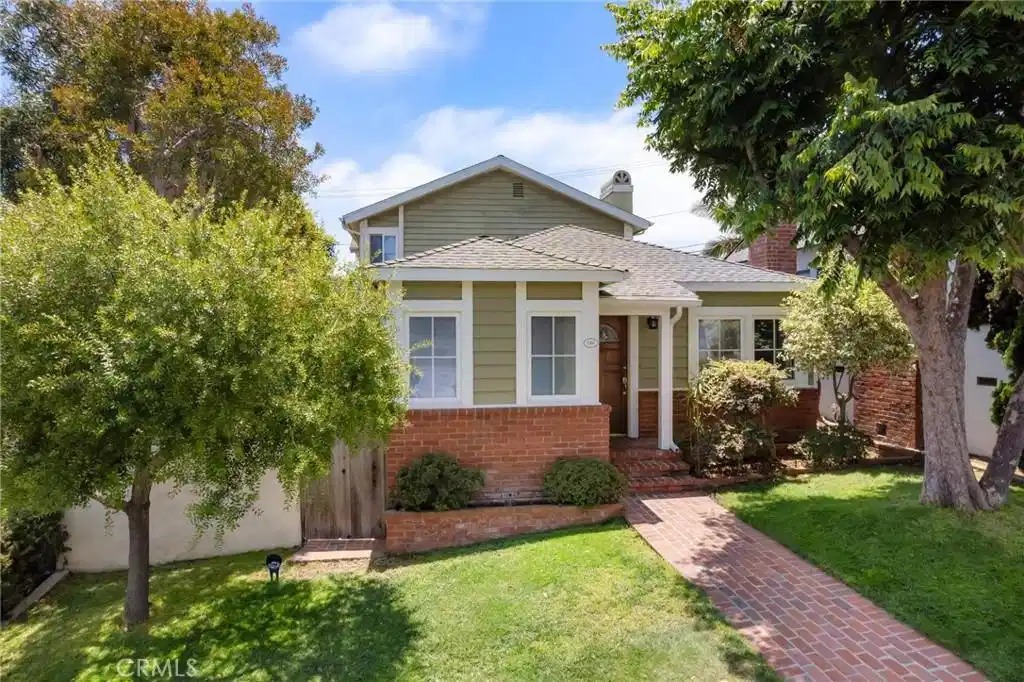
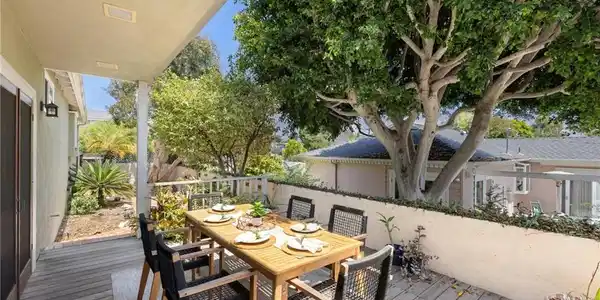
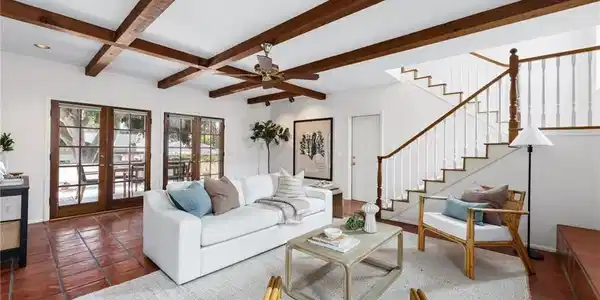
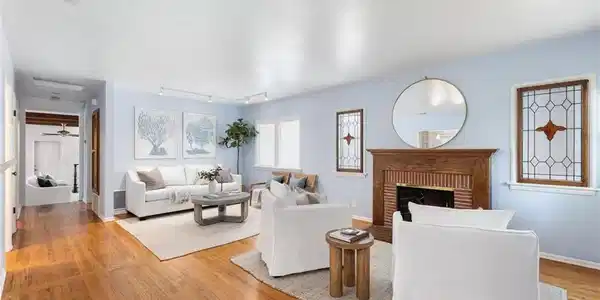
Located in the coveted Gas Lamp District of Manhattan Beach, 540 24th Street presents a charming beach cottage framed by mature trees and set on an oversized lot approximately one and a half times the size of the average Gas Lamp property. Entering through the front door, the home welcomes you with abundant natural light, airy interiors, and a sense of warmth and character throughout. At the front of the residence, a formal living room offers an inviting gathering space centered around a charming fireplace and framed by large front-facing windows that fill the room with light. Adjacent to the living room, the kitchen enjoys a natural connection to the surrounding living spaces, featuring butcher block countertops, thoughtful storage, and a convenient pass-through that enhances both everyday living and effortless entertaining. Positioned just beyond, a dining nook surrounded by walls of windows provides a bright and refreshing setting for meals, ideally situated alongside the kitchen and main living areas. Toward the rear of the home, a sunken family room serves as a welcoming hub, distinguished by vaulted wood-beamed ceilings, a dramatic floor-to-ceiling stone fireplace, built-in cabinetry, and a dry bar. Two sets of double doors open directly to the outdoor living spaces, creating a seamless connection between indoors and out. Step outside to the spacious side deck and yard, offering plenty of room for outdoor dining, entertaining, and lounging. Also on the main level, a full bathroom and dedicated laundry room with built-in storage add everyday convenience and functionality. Ascending to the second level, the home's private living quarters include three generously sized bedrooms. The primary suite serves as a peaceful retreat, featuring vaulted wood-beamed ceilings, custom built-ins, a charming bay window with built-in bench seating, a walk-in closet, and a spacious ensuite bathroom complete with dual vanities, a soaking tub, and a glass-enclosed shower. The two additional bedrooms each offer ample closet space and share a secondary bathroom with a shower/tub combination. Completing the property is an oversized two-car garage along with an additional off-street parking space located behind the garage. Blending timeless character, generous living spaces, and a rare oversized Gas Lamp District lot, 540 24th Street presents a rare opportunity to enjoy the charm of coastal living in one of Manhattan Beach's most sought-after neighborhoods.
Location not available
Listing
Street
Satellite

Exterior Features

  • Style Traditional
  • Construction Single Family
  • Siding BrickVeneer, Drywall, DuctsProfessionallyAirSealed, LapSiding, Stucco, CopperPlumbing
  • Exterior RainGutters
  • Roof Composition,Shingle
  • Garage Yes
  • Garage Description Concrete, DirectAccess, DoorSingle, Garage, GarageDoorOpener, GarageFacesRear
  • Water Public
  • Sewer PublicSewer
  • Lot Description ZeroToOneUnitAcre, FrontYard, Garden, SprinklersInFront, Lawn, Landscaped, RectangularLot, SprinklersTimer, SprinklersOnSide, SprinklerSystem, StreetLevel

Interior Features

  • Appliances Dishwasher, FreeStandingRange, Disposal, GasRange, GasWaterHeater, Refrigerator, RangeHood, SelfCleaningOven, WaterHeater, WarmingDrawer, Dryer, Washer
  • Heating Central, ForcedAir, Fireplaces, NaturalGas, WallFurnace
  • Cooling None
  • Fireplaces Yes
  • Fireplaces Description FamilyRoom, Gas, LivingRoom
  • Living Area 2,385 SQFT
  • Year Built 1940

Financial Information

  • Parcel ID 4177004019

Additional Services

Internet Service Providers

Listing Information

Listing Provided Courtesy of Compass - (310) 901-8512
The data for this listing came from the California Regional MLS
Listing data is current as of 07/06/2026.
California DRE #02247371

Contact Our Agent

By clicking “Submit,” I agree to be contacted by Lake Homes Realty, LLC, its affiliates, and real estate professionals via call, text, and email for real estate services. This includes by automated means, even if your number is on a federal, state, or our internal Do Not Call list. To opt out, you can reply "stop" at any time or reply "help" for assistance. You can also click the unsubscribe link in the emails. Message and data rates may apply. Message frequency may vary. You also agree to our Terms of Use and Privacy Policy.