Beach Homes Realty
Enter City, Zip or MLS

7046 grasswood avenue

Malibu, CA 90265

$9,995,000

6 BEDS 5-Full 3-Half BATHS
7,494 SQFT1.02 AC LOT
Residential - Single Family
Image 1
Image 2
Image 3
Image 4
Bedrooms 6
Total Baths 8
Full Baths 5
Square Feet 7494
Acreage 1.0259
Status Active
MLS # 26669577
County Los Angeles
More Info
Category Residential - Single Family
Status Active
Square Feet 7494
Acreage 1.0259
MLS # 26669577
County Los Angeles
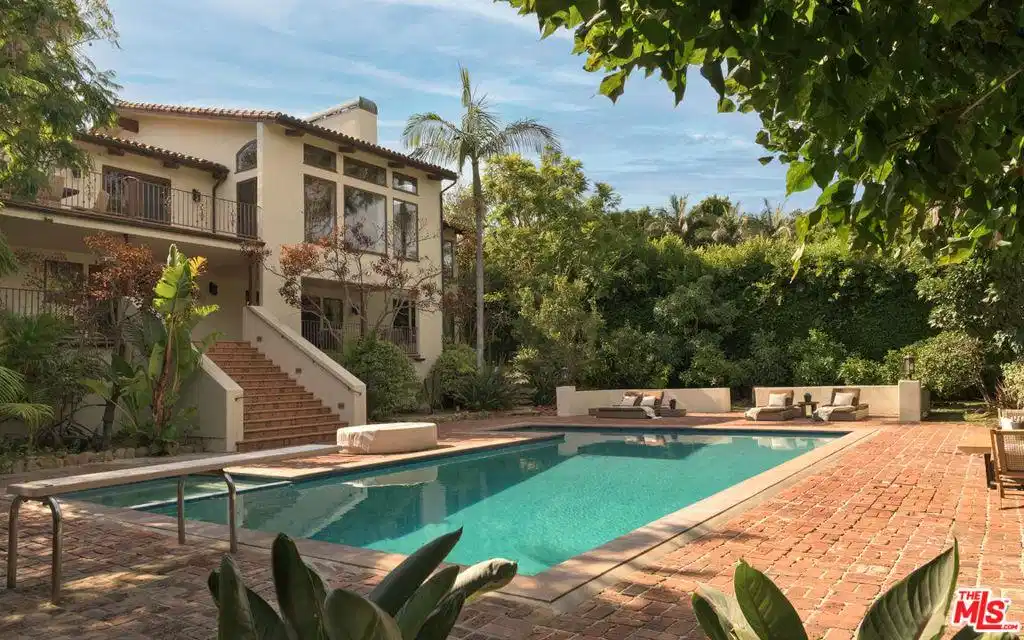
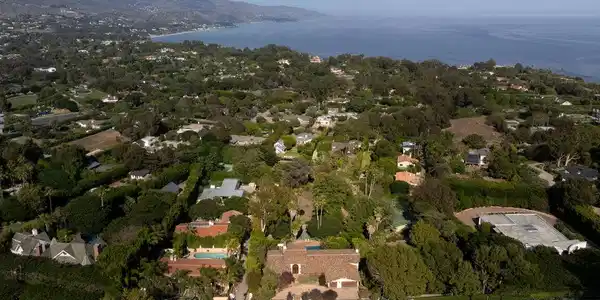
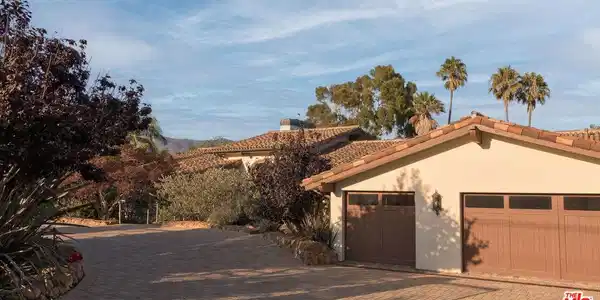
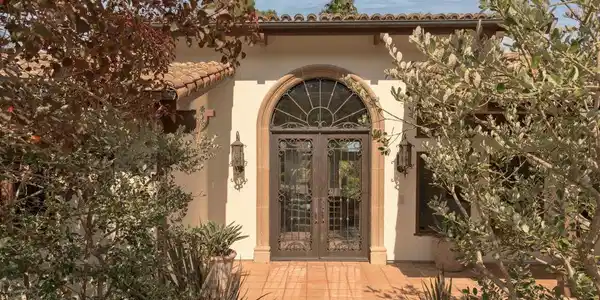
Nestled on one of Malibu's most prestigious streets, this gated estate offers an extraordinary blend of timeless Spanish architecture, refined interiors, and a resort-style outdoor lifestyle. Set on expansive grounds with a full-size tennis court, pool, and mature landscaping, the residence provides the rare opportunity to experience both elegance and comfort in one of Southern California's most sought-after coastal enclaves.The home is introduced by a broad stone motor court, lush gardens, and the classic silhouette of a Spanish-style villa with rustic clay tile rooflines. A graceful entryway opens to interiors that immediately set the tone: airy, light-filled, and designed for seamless indooroutdoor living. Inside, soaring vaulted ceilings with exposed wood beams pair with wide-plank oak floors and crisp white walls to create an atmosphere of modern coastal elegance. The formal living room features a dramatic fireplace, walls of glass that frame garden views, and an elegant wet bar with stone counters, perfect for entertaining. Multiple living and family rooms are each anchored by fireplaces and framed by oversized windows or French doors that open to terraces and gardens. Thoughtful details, from arched passageways to custom built-ins and rich wood accents, balance sophistication with a natural sense of ease.At the heart of the home is a chef's kitchen, outfitted with custom wood cabinetry, stone countertops, and a suite of professional-grade appliances including a La Canche range and Gaggenau appliances throughout. A large center island anchors the space, while vaulted ceilings and walls of glass flood the room with natural light. Direct access to the dining terrace makes al fresco meals effortless, and an adjacent casual lounge with fireplace provides the perfect spot to gather and unwind.The primary suite serves as a serene retreat, featuring vaulted ceilings, a fireplace, and expansive windows overlooking lush greenery. Its spa-inspired bathroom includes a freestanding soaking tub, an oversized glass shower, dual vanities, and a soothing neutral palette, while a custom walk-in closet offers generous storage with bespoke cabinetry. Additional bedroom suites open onto private balconies or garden terraces, offering comfort and privacy for family and guests alike.Designed for a true California lifestyle, the estate boasts multiple terraces, shaded loggias, and lounging areas that embrace Malibu's indooroutdoor flow. A grand staircase leads down to the expansive pool terrace, where a sparkling pool is surrounded by red-brick patios, framed by mature palms and verdant landscaping. A shaded cabana with lounge seating, television, and dining space makes the area ideal for entertaining day or night. Beyond the pool lies a rare amenity for Malibu, a full-size tennis court complete with lighting and additional lawn areas, creating a private playground for recreation and gatherings.Modern comforts include a premier Savant audio system with smart-home integration, a whole-house water filtration system, and thoughtful upgrades throughout.Privately tucked away yet only moments from Malibu's iconic beaches, shops, and dining, 7046 Grasswood Avenue is more than a residence, it is a lifestyle estate. From timeless architectural character to state-of-the-art amenities, this property offers the perfect blend of sophistication, comfort, and relaxed coastal living.
Location not available
Listing
Street
Satellite

Exterior Features

  • Style Mediterranean
  • Construction Single Family
  • Exterior KoiPond
  • Garage Yes
  • Garage Description DoorMulti, Driveway, Garage, GarageDoorOpener, Guest, Private, OneSpace, Unassigned, Uncovered
  • Water Public
  • Sewer SepticTypeUnknown
  • Lot Description BackYard, Landscaped

Interior Features

  • Appliances BuiltIn, DoubleOven, Dishwasher, Disposal, Microwave, Range, Refrigerator, RangeHood
  • Heating Central
  • Fireplaces Yes
  • Fireplaces Description FamilyRoom, GasStarter, LivingRoom, SeeThrough, WoodBurning, RecreationRoom
  • Living Area 7,494 SQFT
  • Year Built 1978

Financial Information

  • Parcel ID 4466013007
  • Zoning LCRA1*

Additional Services

Internet Service Providers

Listing Information

Listing Provided Courtesy of Compass
The data for this listing came from the California Regional MLS
Listing data is current as of 07/06/2026.
California DRE #02247371

Contact Our Agent

By clicking “Submit,” I agree to be contacted by Lake Homes Realty, LLC, its affiliates, and real estate professionals via call, text, and email for real estate services. This includes by automated means, even if your number is on a federal, state, or our internal Do Not Call list. To opt out, you can reply "stop" at any time or reply "help" for assistance. You can also click the unsubscribe link in the emails. Message and data rates may apply. Message frequency may vary. You also agree to our Terms of Use and Privacy Policy.