Beach Homes Realty
Enter City, Zip or MLS

26743 via linda street

Malibu, CA 90265

$7,299,000
6 BEDS 4-Full BATHS
5,913 SQFT0.68 AC LOT
Residential - Single Family
Image 1
Image 2
Image 3
Image 4
Bedrooms 6
Total Baths 4
Full Baths 4
Square Feet 5913
Acreage 0.6845
Status Active
MLS # 26685809
County Los Angeles
More Info
Category Residential - Single Family
Status Active
Square Feet 5913
Acreage 0.6845
MLS # 26685809
County Los Angeles
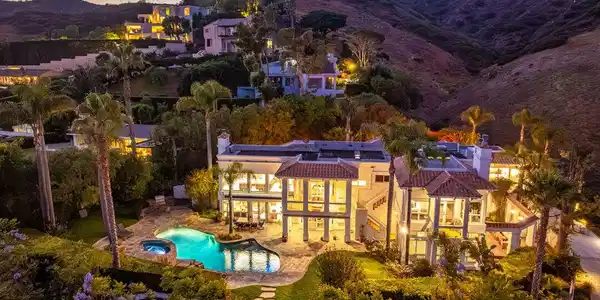
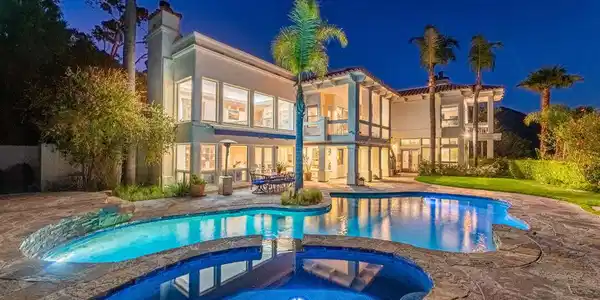
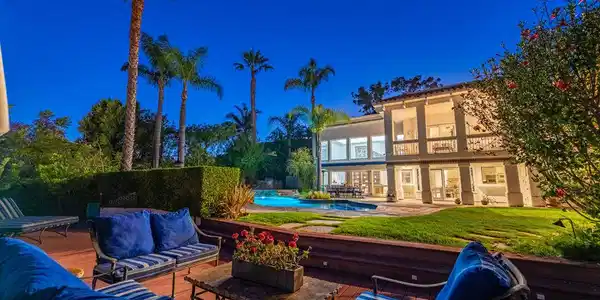
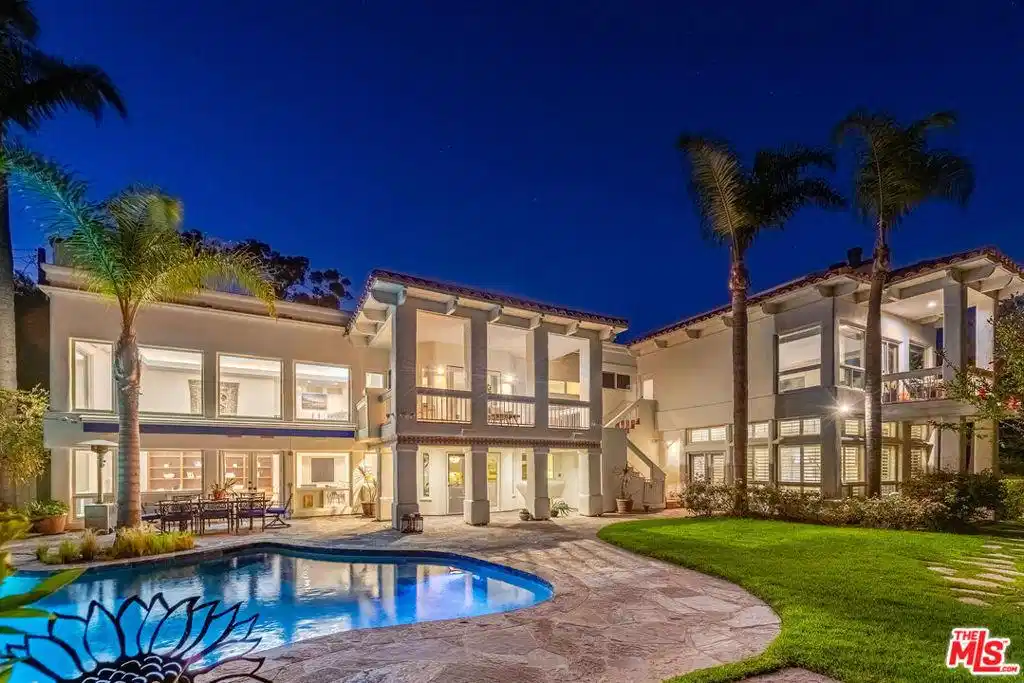
This 6 bedroom pool home with expansive ocean views and within walking distance to the beach, offers Malibu living at its finest. Step into your contemporary Spanish Malibu oasis through a striking, high-ceiling foyer. From here, pass the stylish study area with direct patio access to the cozy main living area with a fireplace and easy access to both a private patio and the pool area. The kitchen is a chef's dream, complete with a central island, a spacious walk-in pantry, and a sunlit breakfast nook that opens directly to the pool area. An adjacent bar connects to the elegant dining room, with double-height ceilings and seamless flow to the pool and BBQ area perfect for both casual gatherings and formal occasions. The main level also hosts a media room that offers a dedicated space for entertainment, a powder room, a fully equipped laundry room, and a guest bedroom with an en-suite bathroom (currently set up as a gym). The upper level is a private retreat featuring a luxurious primary suite with expansive ocean views, a walk-in closet, and a spa-like bathroom with dual enclosed water closets, an oversized shower, a soaking tub, and an electric sauna. A private staircase leads from the primary suite directly to the pool area. The second bedroom boasts a full en-suite bathroom, a private balcony with ocean and pool views, and a walk-in closet. Two additional bedrooms share a central bathroom and a balcony with ocean views. A versatile loft-style bonus room overlooking the dining room can be set up as a library, a game room, a study, an atelier or whatever you imagine of this space. Outside, immerse yourself in Malibu's natural beauty with a pool, hot tub, an oversized deck, BBQ area, and ample space for outdoor dining and lounging. This home has everything you need to fully enjoy the Malibu lifestyle, blending spacious elegance with a layout designed for relaxation and entertaining. Conveniently located in Central Malibu, minutes away from Latigo Beach one of the best surfing spots in Malibu, Escondido Falls, Paradise Cove, Point Dume, and many other well-known Malibu nature spots. A short drive to both Malibu and Trancas Country Mart for shopping, groceries, and activities. Available for lease at $39,500.00 PCM
Location not available
Listing
Street
Satellite

Exterior Features

  • Style Mediterranean
  • Construction Single Family
  • Garage Yes
  • Garage Description ControlledEntrance, Driveway
  • Water Public
  • Sewer SepticTypeUnknown
  • Lot Description BackYard, FrontYard

Interior Features

  • Appliances Barbecue, DoubleOven, Dishwasher, GasCooktop, Disposal, Microwave, Refrigerator
  • Heating Central
  • Cooling CentralAir
  • Fireplaces Yes
  • Fireplaces Description DiningRoom, GreatRoom
  • Living Area 5,913 SQFT
  • Year Built 1988

Financial Information

  • Parcel ID 4460018026
  • Zoning LCR120000*

Additional Services

Internet Service Providers

Listing Information

Listing Provided Courtesy of Sotheby's International Realty
The data for this listing came from the California Regional MLS
Listing data is current as of 07/06/2026.
California DRE #02247371

Contact Our Agent

By clicking “Submit,” I agree to be contacted by Lake Homes Realty, LLC, its affiliates, and real estate professionals via call, text, and email for real estate services. This includes by automated means, even if your number is on a federal, state, or our internal Do Not Call list. To opt out, you can reply "stop" at any time or reply "help" for assistance. You can also click the unsubscribe link in the emails. Message and data rates may apply. Message frequency may vary. You also agree to our Terms of Use and Privacy Policy.