Beach Homes Realty
Enter City, Zip or MLS

2028 corral canyon road

Malibu, CA 90265

$2,399,000

3 BEDS 2-Full 1-Half BATHS
2,320 SQFT0.15 AC LOT
Residential - Single Family
Image 1
Image 2
Image 3
Image 4
Bedrooms 3
Total Baths 3
Full Baths 2
Square Feet 2320
Acreage 0.1534
Status Active
MLS # 26839167
County Los Angeles
More Info
Category Residential - Single Family
Status Active
Square Feet 2320
Acreage 0.1534
MLS # 26839167
County Los Angeles
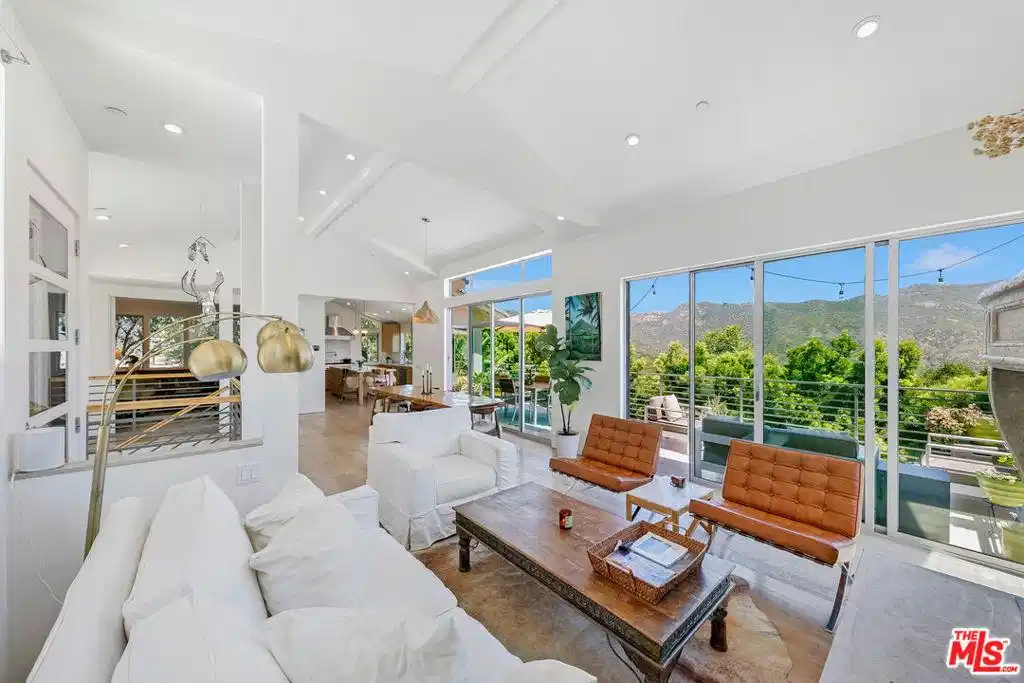
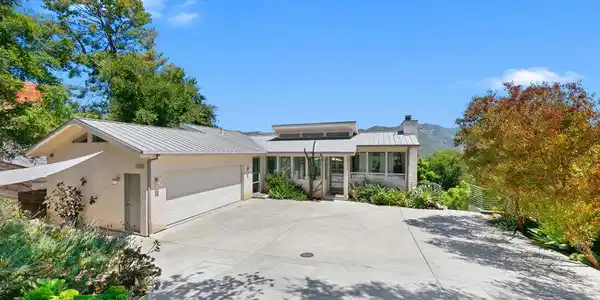
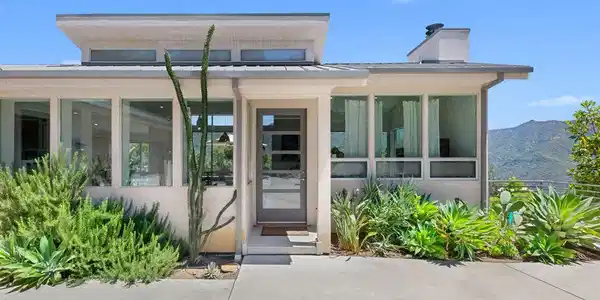
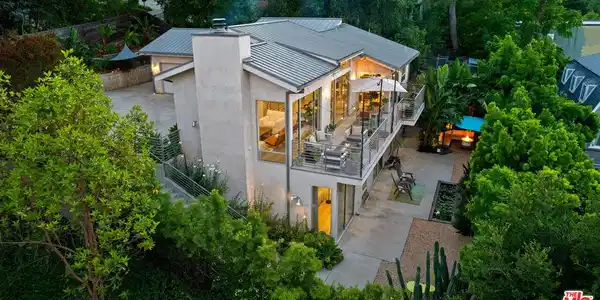
Architectural contemporary retreat with soaring ceilings, Fleetwood walls of glass, and breathtaking canyon views just five minutes from Malibu's world-famous beaches. Set above the morning marine layer and surrounded by open space, the home delivers a sense of serenity that feels worlds away, yet is only five minutes from Malibu's beaches, shopping, dining, and surf. Designed to embrace natural light and seamless indoor-outdoor living, the residence features vaulted ceilings, clerestory windows, Fleetwood sliding glass doors, and walls of glass that frame sweeping canyon vistas from nearly every room. Wide-plank wood floors and a wood-burning fireplace create warmth and character throughout the open-concept living spaces. At the heart of the home is a chef's kitchen designed for both everyday living and entertaining, featuring a Thermador range and oven, Viking hood and warming drawer, Miele built-in espresso system, and custom riff-cut white oak cabinetry. The thoughtfully designed floor plan offers effortless flow between the kitchen, dining, living areas, and multiple outdoor entertaining spaces. Expansive patios, mature succulents, specimen cacti, a tranquil lily pond, and curated landscaping enhance the property's architectural beauty and connection to nature. A private library or den with custom Scandinavian-inspired oak shelving offers a quiet retreat for reading or working from home. The luxurious primary suite is a sanctuary unto itself, highlighted by a spa-inspired bath featuring a deep soaking tub overlooking the gardens, an oversized shower, and custom oak cabinetry. A versatile bonus room provides endless possibilities as a media room, creative studio, fitness space, or executive office. Additional features include a designer mudroom, dedicated laundry room, finished garage with EV charging capability, outdoor shower, extensive storage, and numerous custom details throughout. Offering modern design, exceptional craftsmanship, a large driveway, 2-car carage and remarkable privacy.
Location not available
Listing
Street
Satellite

Exterior Features

  • Style Contemporary
  • Construction Single Family
  • Siding Stucco
  • Roof Metal
  • Garage Yes
  • Garage Description DoorMulti, Driveway, Garage, Private, OnStreet

Interior Features

  • Appliances BuiltIn, DoubleOven, Dishwasher, Disposal, Range, Refrigerator, RangeHood, Dryer, Washer
  • Heating Central, ForcedAir
  • Cooling CentralAir
  • Fireplaces Yes
  • Fireplaces Description LivingRoom
  • Living Area 2,320 SQFT
  • Year Built 2010

Financial Information

  • Parcel ID 4457009035
  • Zoning LCR171/2

Additional Services

Internet Service Providers

Listing Information

Listing Provided Courtesy of Sotheby's International Realty
The data for this listing came from the California Regional MLS
Listing data is current as of 07/07/2026.
California DRE #02247371

Contact Our Agent

By clicking “Submit,” I agree to be contacted by Lake Homes Realty, LLC, its affiliates, and real estate professionals via call, text, and email for real estate services. This includes by automated means, even if your number is on a federal, state, or our internal Do Not Call list. To opt out, you can reply "stop" at any time or reply "help" for assistance. You can also click the unsubscribe link in the emails. Message and data rates may apply. Message frequency may vary. You also agree to our Terms of Use and Privacy Policy.