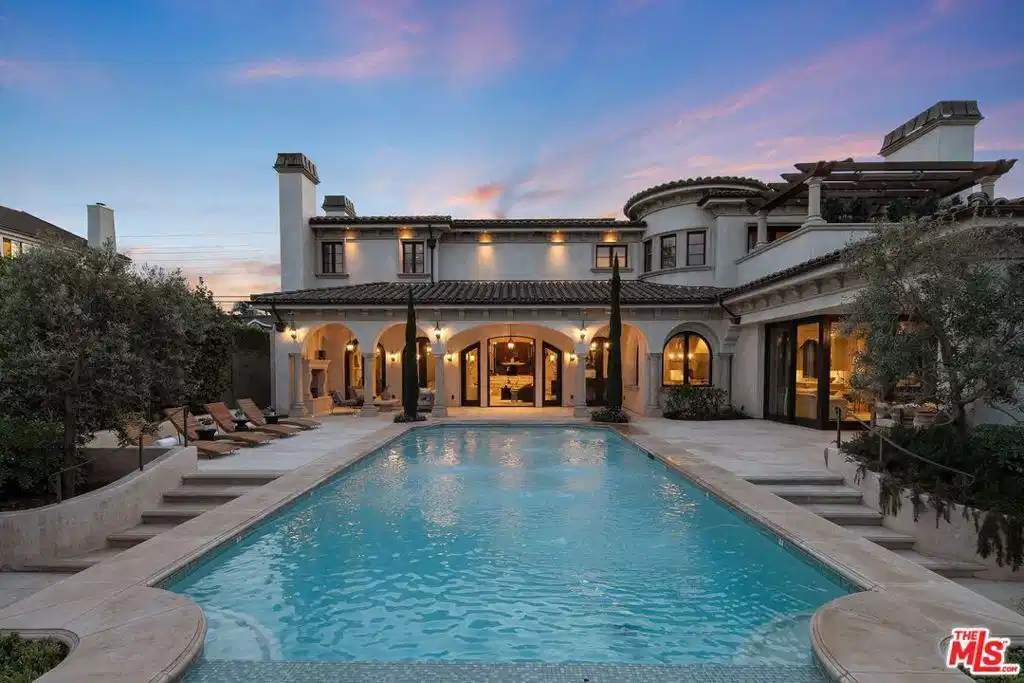
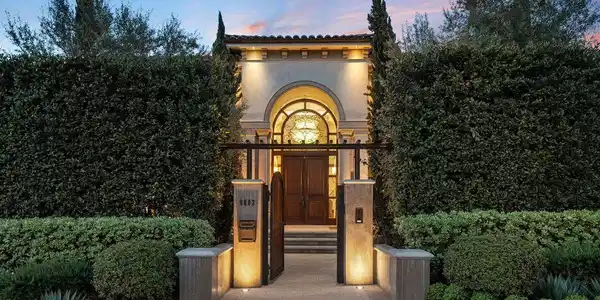
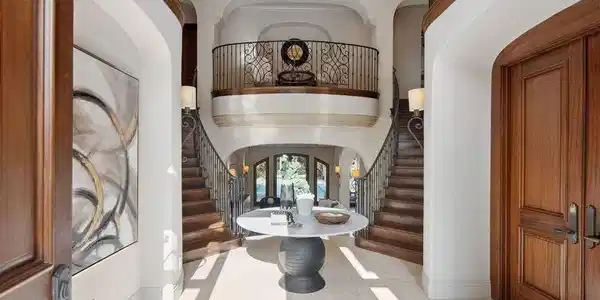
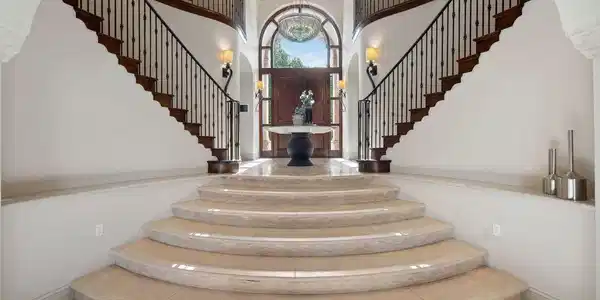
Nestled on a coveted 16,008 sq. ft. lot in one of North Kentwood's most desirable neighborhoods, this extraordinary Mediterranean estate blends timeless elegance with modern luxury. Offering 8,733 sq. ft. of meticulously crafted living space and a 1,166 sq. ft casita, this private retreat showcases unparalleled craftsmanship and high-end finishes, including Italian marble, limestone, and natural woods, in a thoughtfully designed layout that exudes sophistication and warmth. The main residence features five bedrooms, seven bathrooms, and two half baths, complemented by a two-bedroom, one-bath guest house an ideal haven for multi-generational living or stylish guest accommodations. Both homes are fully equipped smart homes, powered by advanced Crestron technology, allowing seamless control of lighting, climate, security, and entertainment systems. Constructed with flame-retardant lumber, a robust water-softening and filtration system, solar panels, and a hard-wired security system with geo-fencing, the estate offers state-of-the-art innovation with enduring quality. Enter through the grand foyer, where soaring ceilings and a sweeping curved double staircase immediately set a tone of opulence. The open yet well-defined floor plan flows effortlessly between formal and informal living spaces. A stately formal living room with a gas fireplace and mahogany doors opens to the lush backyard, while the sophisticated formal dining room offers a perfect setting for elegant gatherings. The family room, featuring a striking coffered ceiling, pocket doors, and an outdoor fireplace, invites relaxation and seamlessly merges indoor and outdoor living. The heart of the home is an expansive kitchen equipped with high-end appliances, a La Cornue stove, a spacious marble island, and a separate chef's kitchen for effortless entertaining. A full-service wet bar enhances the home's hosting capabilities. The main level also includes a private office with coffered ceilings and French doors opening to the front loggia and garden, a hand-carved limestone staircase spiraling around a three-story touret with niche lighting, an adjacent powder room, and an elevator for added convenience. Designed for both grand entertaining and serene retreats, the backyard is a true sanctuary, featuring a large salt-water pool and spa, two outdoor fireplaces, and a tranquil fountain surrounded by lush, mature landscaping that offers exceptional privacy. Upstairs, the primary suite is a luxurious escape, complete with a private balcony offering sweeping views, a cozy fireplace, a spa-inspired ensuite bath with heated floors, a soaking tub, a separate shower, dual vanities, and a refrigerated bar area. Expansive dual closets provide impeccable storage. Four additional en-suite bedrooms ensure comfort and privacy for family and guests, while a conveniently located laundry room adds everyday ease. A first-floor en-suite bedroom, with a refrigerated minibar and French doors to the garden, offers flexibility and accessibility. Entertainment and lifestyle amenities abound, including a temperature-controlled wine cellar for collectors, a private state-of-the-art movie theater with custom seating, an adjacent full-service wet bar and snack center with microwave and refrigerated drawers, a full salon with hair and nail stations, a dedicated gift wrapping, hobby, and homework center, plus a large gym for wellness enthusiasts. The separate guest house offers fully independent living with a custom kitchen, washer/dryer, two large bedrooms, a full bath, and a separate outdoor pool bath, ensuring extended family or guests enjoy complete comfort and privacy. A four-car garage and a gated driveway provide secure parking for six or more vehicles, adding everyday practicality to the estate's grand presence. This rare offering presents a unique opportunity to own an estate that flawlessly blends luxury, functionality, and exquisite design all within the vibrant heart of Westchester.



 All information is deemed reliable but not guaranteed accurate. Such Information being provided is for consumers' personal, non-commercial use and may not be used for any purpose other than to identify prospective properties consumers may be interested in purchasing.