6347 nancy street

Los Angeles, CA 90045

$1,999,000
3 BEDS 2-Full 1-Half BATHS
1,937 SQFT0.15 AC LOT
Residential - Single Family
Image 1
Image 2
Image 3
Image 4
Bedrooms 3
Total Baths 3
Full Baths 2
Square Feet 1937
Acreage 0.1587
Status Pending
MLS # 26860257
County Los Angeles
More Info
Category Residential - Single Family
Status Pending
Square Feet 1937
Acreage 0.1587
MLS # 26860257
County Los Angeles
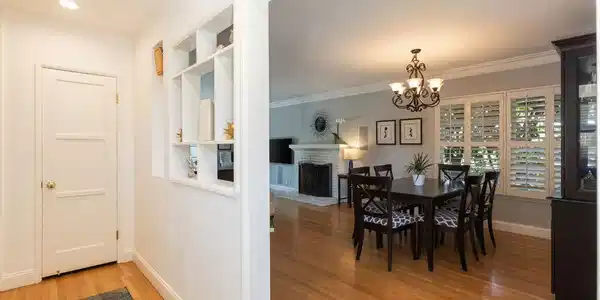
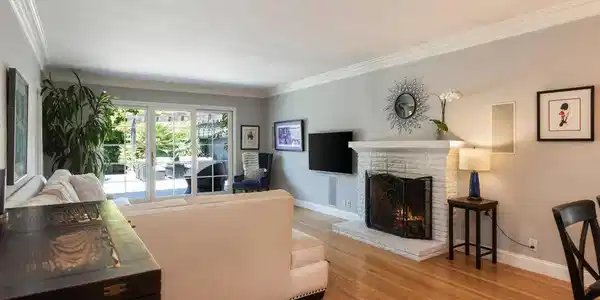
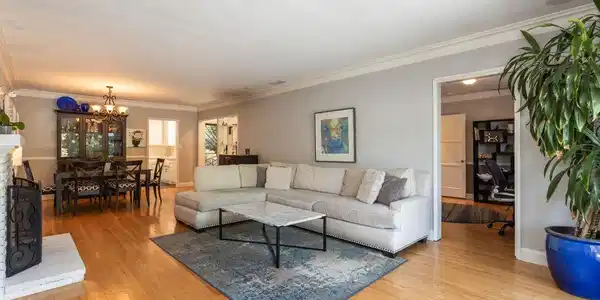
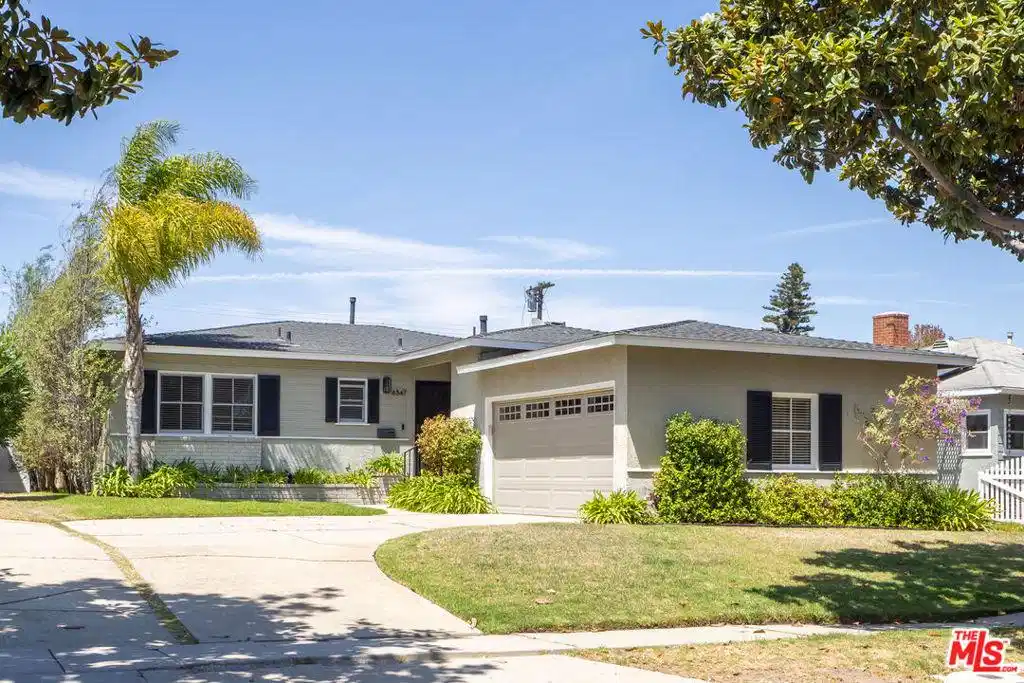
A Home Defined by Craftsmanship, Quiet Luxury, and Timeless California Living. Welcome to 6347 Nancy Street. Extensively reimagined and impeccably maintained, this exceptional single-level residence is located on one of Westchester's most desirable magnolia tree-lined streets. Set on a quiet two-block stretch of Nancy Street with minimal through traffic, this beautifully upgraded home offers an ideal combination of privacy, timeless design, and an outstanding Westside location. Owned by only two families since its construction in 1951, the home has been thoughtfully expanded and renovated with quality craftsmanship and significant investments throughout. Offering approximately 1,937 square feet, the flexible floor plan includes 3 bedrooms, office, 2.5 bathrooms, and seamless indoor/outdoor living. The impressive primary suite addition serves as a private retreat with an inviting indoor/outdoor fireplace, direct backyard access, a custom walk-in closet, and a luxurious spa-inspired bath featuring Carrara marble countertops, custom cabinetry, designer tile, a soaking tub, frameless glass shower, and private water closet. The heart of the home offers comfortable living and entertaining spaces accented by hardwood and tile flooring, crown molding, plantation shutters, custom millwork, updated windows, Baldwin solid brass hardware, and designer finishes throughout. Major system improvements include copper plumbing, upgraded electrical service and panel, central heating and air conditioning, updated gas service, newer water heater's, hard-wired smoke detectors, and extensive infrastructure improvements rarely found in homes of this vintage. Modern conveniences include hard-wired Ethernet, structured media wiring, whole-home audio with in-wall and in-ceiling speakers, premium outdoor speakers, and integrated entertainment wiring. The professionally landscaped backyard is designed for year-round Southern California living, featuring an expansive approximately 650-square-foot Trex deck, mature landscaping, custom planters, irrigation, privacy hedging, and multiple entertaining areas. Additional highlights include , remodeled bathrooms, finished garage with custom storage, upgraded fencing, seismic foundation retrofit, and beautifully landscaped front and rear yards. Ideally located near Loyola Marymount University, Playa Vista, Silicon Beach, beaches, shopping, dining, parks, major Westside employers, and convenient freeway access, this is a rare opportunity to own a thoughtfully upgraded home in one of Westchester's most sought-after neighborhoods.

Exterior Features

  • Style Traditional
  • Construction Single Family
  • Garage No
  • Garage Description DoorMulti, Garage

Interior Features

  • Appliances Barbecue, Dishwasher, Refrigerator, Dryer, Washer
  • Heating Central
  • Fireplaces Yes
  • Fireplaces Description Den
  • Living Area 1,937 SQFT
  • Year Built 1951

Financial Information

  • Parcel ID 4110012015
  • Zoning LAR1

Listing Information

Listing Provided Courtesy of Cavanaugh Realtors
The data for this listing came from the California Regional MLS
Listing data is current as of 08/24/2026.
California DRE #02247371

Contact Our Agent

By clicking “Submit,” I agree to be contacted by Lake Homes Realty, LLC, its affiliates, and real estate professionals via call, text, and email for real estate services. This includes by automated means, even if your number is on a federal, state, or our internal Do Not Call list. To opt out, you can reply "stop" at any time or reply "help" for assistance. You can also click the unsubscribe link in the emails. Message and data rates may apply. Message frequency may vary. You also agree to our Terms of Use and Privacy Policy.