3542 butler avenue

Los Angeles, CA 90066

$4,995,000
6 BEDS 6-Full 2-Half BATHS
4,445 SQFT0.13 AC LOT
Residential - Single Family
Image 1
Image 2
Image 3
Image 4
Bedrooms 6
Total Baths 8
Full Baths 6
Square Feet 4445
Acreage 0.1331
Status Active
MLS # 26861185
County Los Angeles
More Info
Category Residential - Single Family
Status Active
Square Feet 4445
Acreage 0.1331
MLS # 26861185
County Los Angeles
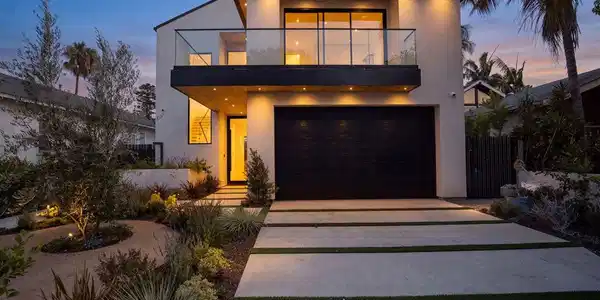
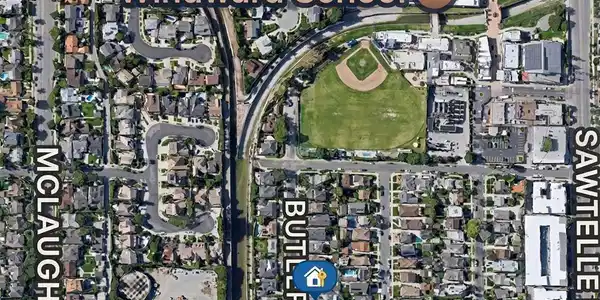
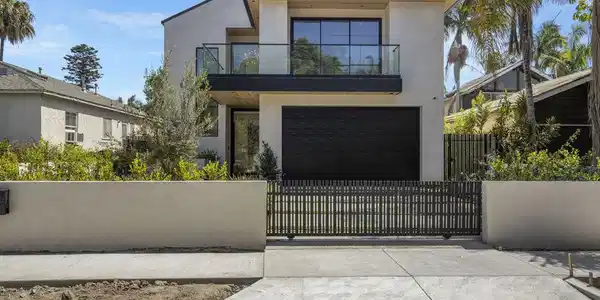
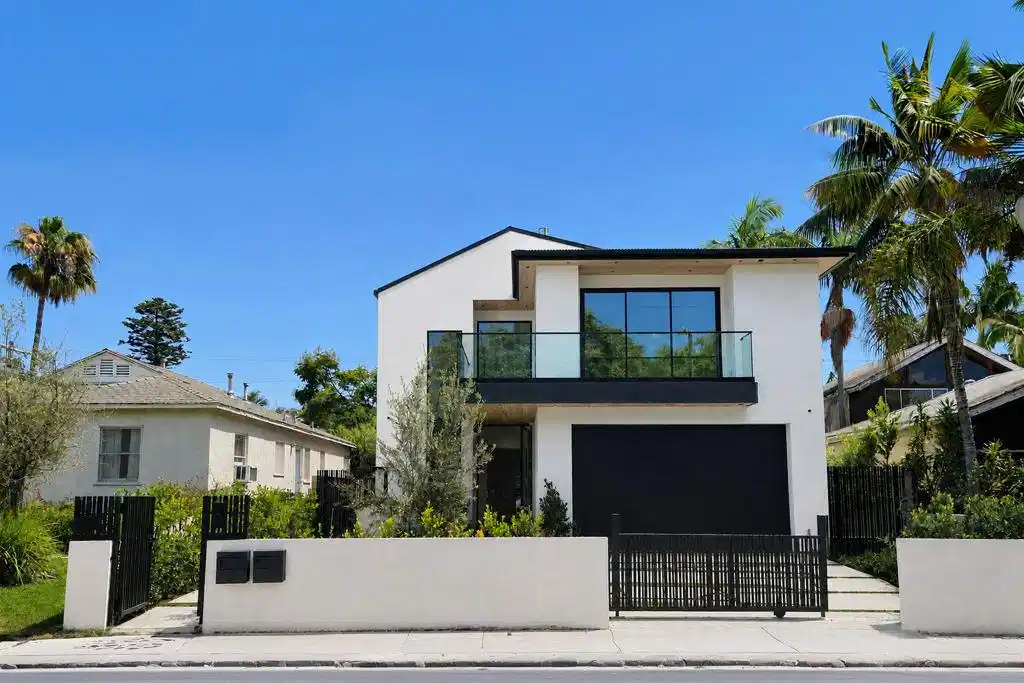
This modern estate is set in the heart beat of Mar Vista. It is located in the district of Mar Vista elementary school and a block away from the prized Windward private school. The home is approximately 4,445 square feet of refined modern living space, the residence features a flexible floor plan that includes plenty of natural light flowing in from the large windows strategically placed all along the walls that have 14 - 25 foot ceiling placed in the highlighted areas of the home. The main home offers four bedrooms all en-suite three upstairs and one downstairs plus a powder. ADU featuring a two story two bedrooms en-suite and one powder. ADU includes a kitchen, living room, separate private entrance with an open floor plan. Street parking and your choice to use as an in-law suite, teenager suite, office/media/gym or rental unit. The home is centered around a private central courtyard with floor to ceiling Fleetwood pocket doors flowing from the main house as well as the ADU to this sensational backyard. The soft creamy natural stone surrounding the pool, jacuzzi and waterfall area allows the grassy area to stand alone. The barbecue/patio area creates a crisp clean feeling. The backyard features a heated pool, hot tub complete with a kitchenette and plenty of seating vignettes. A fully equipped outdoor kitchenette creating a year round entertainment experience. The primary bedroom has a wrap around deck providing an additional elevated outdoor retreat with sunset views and neighborhood vistas. The interiors showcase curated, high-end finishes including natural stone surfaces, custom white oak floors and cabinetry, with Antolini Taj Mahal Quartzite natural stone kitchen and island waterfalls. To complete the large expansive living rooms Antolini Silver wind Travertine vein cut stone show cases the natural beauty of the tree trunk fireplace. The living room is enhanced by this statement fireplace. The home is equipped with Rohl fixtures and TOTO toilets. The chef's kitchen is anchored by a Thermador cooktop and oven complemented by insert custom hood and Thermador appliances. The luxurious primary suite serves as a private sanctuary, featuring a fireplace with Calcutta Viola Monet Slabs custom bar with integrated refrigerator, and a spa-like primary bathroom with shower and freestanding tub and Led lite shower . The residence features a black metal roof, premium aluminum-framed windows and doors, enhancing architectural clarity, durability, and seamless indoor-outdoor living. The residence is pre-wired and comes equipped with a control 4 Smart Home integration, allowing seamless control of lighting, climate, audio security, and entertainment systems throughout the home. Additionally home features floating staircase no baseboards for a clean, modern aesthetic, flush mud-in lighting and HVAC vents for a minimalist architectural finish, designed storage throughout and a two-car garage. Ideally located moments from famous Mar Vista Sunday Farmers Market on Grand View, Silicon Beach, Venice, Santa Monica and a five minutes car ride or ten minute bike ride to all westside beaches. and freeways. You won't want to miss this hidden Gem. Photos to follow.

Exterior Features

  • Style Modern
  • Construction Single Family
  • Roof Metal
  • Garage Yes
  • Garage Description Concrete, DoorMulti, DirectAccess, ElectricGate, Garage, GarageDoorOpener

Interior Features

  • Appliances Barbecue, Dishwasher, Disposal, Microwave, Dryer, Washer
  • Heating Central
  • Cooling CentralAir
  • Fireplaces Yes
  • Fireplaces Description LivingRoom
  • Living Area 4,445 SQFT
  • Year Built 2026

Financial Information

  • Parcel ID 4249028014
  • Zoning LAR1

Listing Information

Listing Provided Courtesy of Sotheby's International Realty
The data for this listing came from the California Regional MLS
Listing data is current as of 08/24/2026.
California DRE #02247371

Contact Our Agent

By clicking “Submit,” I agree to be contacted by Lake Homes Realty, LLC, its affiliates, and real estate professionals via call, text, and email for real estate services. This includes by automated means, even if your number is on a federal, state, or our internal Do Not Call list. To opt out, you can reply "stop" at any time or reply "help" for assistance. You can also click the unsubscribe link in the emails. Message and data rates may apply. Message frequency may vary. You also agree to our Terms of Use and Privacy Policy.