Beach Homes Realty
Enter City, Zip or MLS
New Listing

12319 gorham avenue

Los Angeles, CA 90049

$4,500,000
4 BEDS 5-Full BATHS
4,650 SQFT0.16 AC LOT
Residential - Single Family
New Listing
Image 1
Image 2
Image 3
Image 4
Bedrooms 4
Total Baths 5
Full Baths 5
Square Feet 4650
Acreage 0.1699
Status Active
MLS # 26851303
County Los Angeles
More Info
Category Residential - Single Family
Status Active
Square Feet 4650
Acreage 0.1699
MLS # 26851303
County Los Angeles
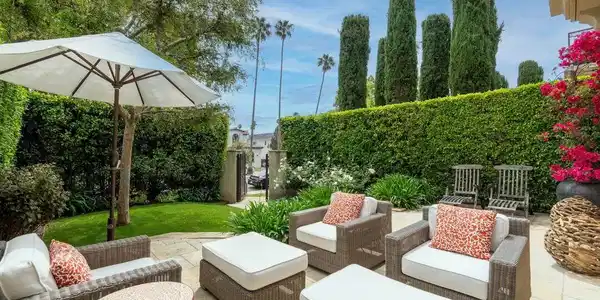
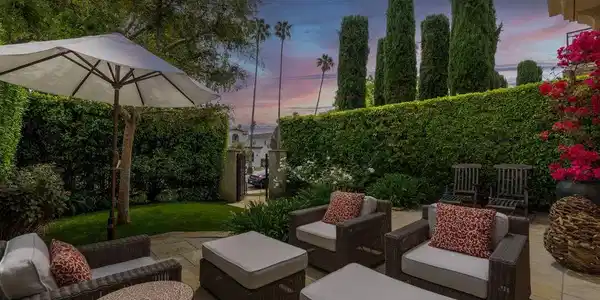

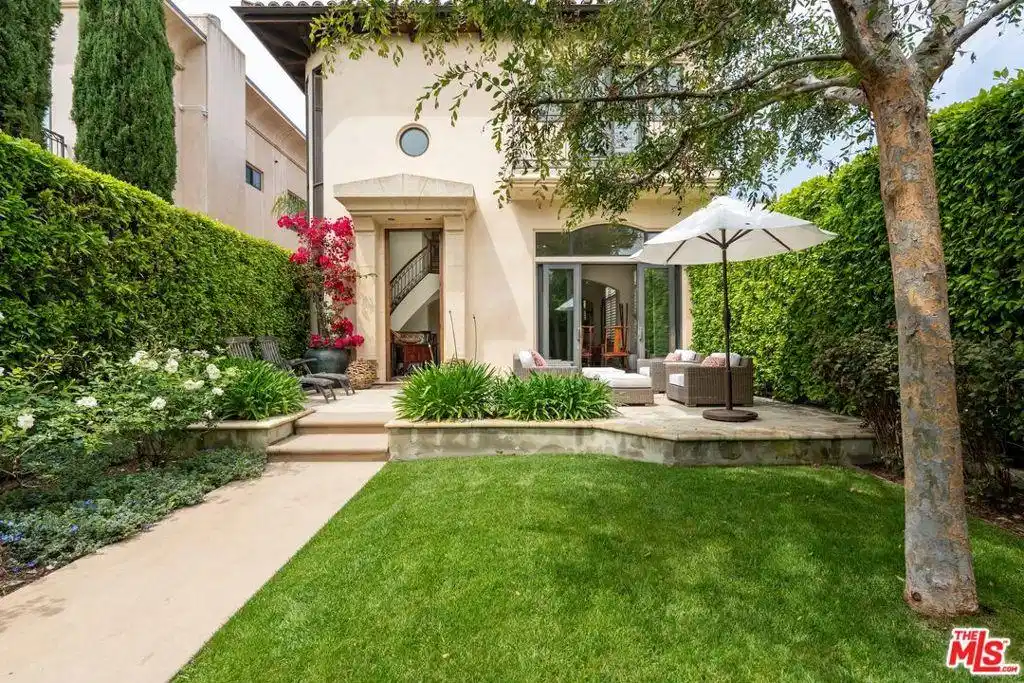
Tucked along a quiet, tree-lined street in prime Brentwood flats, this exceptional 2013 built FREESTANDING TOWNHOME, offers approximately 4,600 square feet of thoughtfully designed living space with NO COMMON WALLS, delivering the privacy and scale of a single-family home with the ease of luxury townhome living. The GATED AND HEDGED, PRIVATE FRONT YARD offers a lovely patio and grass area set amongst lush landscaping, creating privacy and serenity. The grand entry introduces the home's refined interiors, where soaring 12 FOOT CEILINGS, abundant natural light, and a sweeping staircase create an immediate sense of volume and sophistication. Designed for both elevated entertaining and everyday comfort, the main level unfolds seamlessly, featuring a formal living room with fireplace, an elegant dining room, and an expansive family room anchored by a second fireplace and opening to a private patio ideal for al fresco dining. At the heart of the home, the gourmet kitchen is appointed with Italian-designed cabinetry, quartz countertops, and a full suite of stainless steel Thermador appliances, built in coffee console, complemented by a generous center island with breakfast bar seating. A dedicated study or library and flexible den/office space complete the main living areas. The residence offers four spacious bedrooms, each with its own en-suite bath, along with an additional office/5th bedroom, providing exceptional versatility. The upper level is crowned by a stunning primary suite featuring vaulted ceilings, a fireplace, dual walk-in closets, and a spa-like bath finished with Carrara marble, a freestanding soaking tub, double vanities, and a separate rain shower. A lower level designed for lifestyle and entertainment includes a game and media room, guest bedroom, and bath ideal for hosting or extended stays. Modern convenience meets elevated living with a PRIVATE ELEVATOR SERVICING ALL LEVELS, smart home technology, dual tankless water heaters, multi-zone HVAC, whole-house water filtration, central vacuum, and surround sound. An ATTACHED 3 CAR GARAGE WITH DIRECT ENTRY and generous private outdoor spaces further enhance the home's functionality and appeal. Moments from the Brentwood Country Club, the weekly farmers market, and some of the Westside's most celebrated dining and shopping destinations, this rare offering presents a turnkey opportunity to experience refined, contemporary living in one of Brentwood's most desirable settings.
Location not available
Listing
Street
Satellite

Exterior Features

  • Construction Single Family
  • Roof Composition
  • Garage Yes
  • Garage Description DoorMulti, DirectAccess, Garage, Gated

Interior Features

  • Appliances Dishwasher, Disposal, Microwave, Refrigerator, Dryer, Washer
  • Heating Central
  • Cooling CentralAir
  • Fireplaces Yes
  • Fireplaces Description FamilyRoom, LivingRoom
  • Living Area 4,650 SQFT
  • Year Built 2012

Financial Information

  • Parcel ID 4264015048
  • Zoning LAR2

Additional Services

Internet Service Providers

Listing Information

Listing Provided Courtesy of Sotheby's International Realty
The data for this listing came from the California Regional MLS
Listing data is current as of 07/06/2026.
California DRE #02247371

Contact Our Agent

By clicking “Submit,” I agree to be contacted by Lake Homes Realty, LLC, its affiliates, and real estate professionals via call, text, and email for real estate services. This includes by automated means, even if your number is on a federal, state, or our internal Do Not Call list. To opt out, you can reply "stop" at any time or reply "help" for assistance. You can also click the unsubscribe link in the emails. Message and data rates may apply. Message frequency may vary. You also agree to our Terms of Use and Privacy Policy.