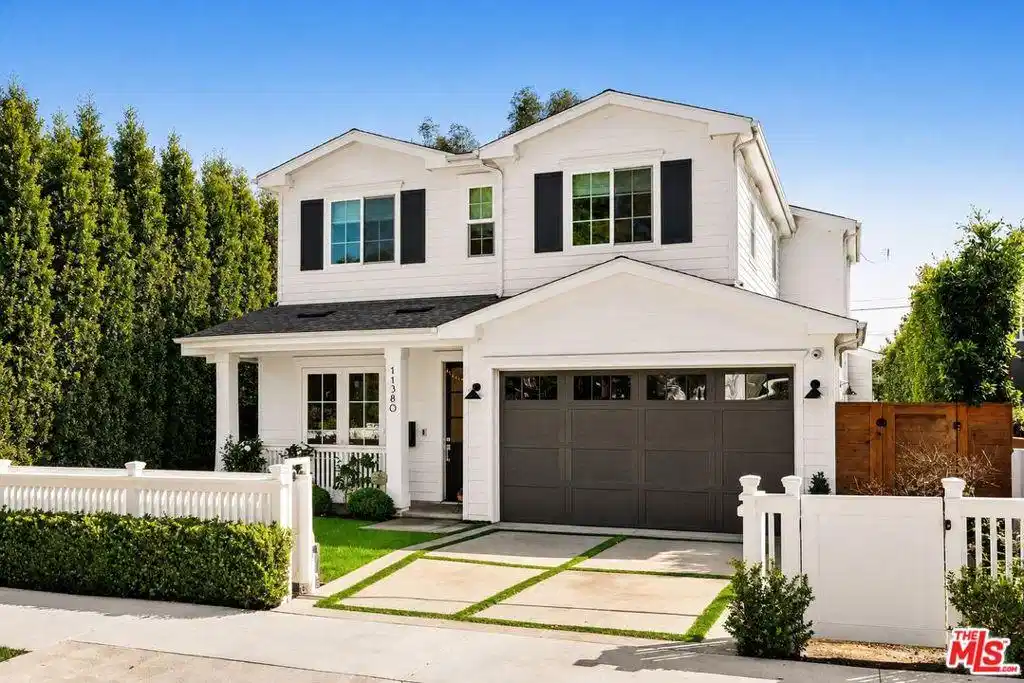
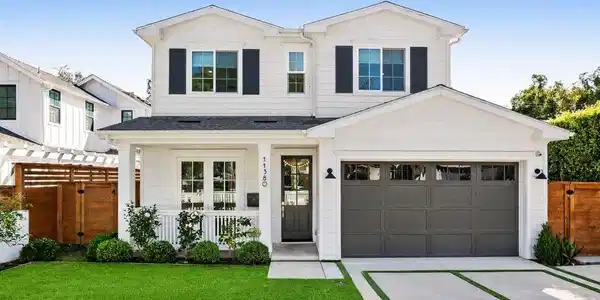
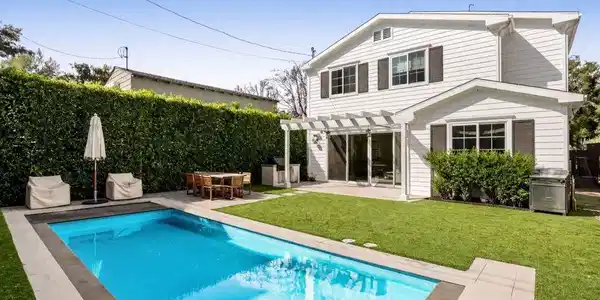
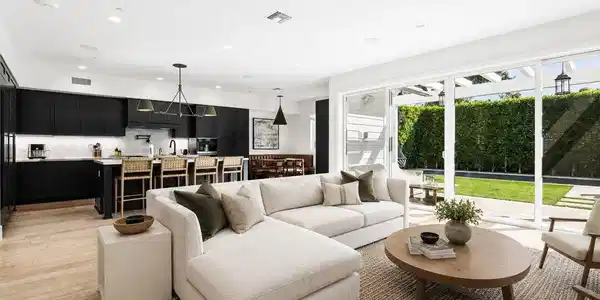
Completed in 2021 and impeccably maintained, this gated Brentwood Glen residence offers a rare opportunity to own a newer construction home that feels every bit as beautiful and timeless as the day it was built. Combining exceptional craftsmanship, designer finishes, and a thoughtfully designed floor plan, this is the type of home that would be extraordinarily difficult, time-consuming, and cost-prohibitive to replicate today. Offering approximately 3,145 square feet of living space with 4 bedrooms and 4.5 bathrooms, the home was designed for both luxury and everyday living, with the flexibility to easily accommodate a fifth bedroom if desired. Perfectly situated on a true cul-de-sac within the highly coveted Kenter Canyon School District, it delivers everything today's Brentwood buyer is searching for. Natural light pours throughout the home, highlighting soaring ceilings, wide-plank wood flooring, custom millwork, and expansive sliding glass doors that seamlessly blend indoor and outdoor living. Every space has been thoughtfully curated to create a warm, sophisticated, and highly functional environment for both families and entertainers alike. At the heart of the home is a stunning chef's kitchen featuring top-of-the-line Sub-Zero refrigeration and wine storage, a Miele six-burner range with grill top, built-in Miele coffee system, warming drawer, oversized center island with seating, abundant pantry space, and a custom breakfast nook. Opening directly to the family room and backyard, the home's layout was designed to effortlessly bring people together. A private first-floor bedroom suite with its own entrance, en-suite bath, and walk-in closet offers incredible flexibility as a guest retreat, executive office, or space for multigenerational living. Upstairs, the spacious secondary bedrooms are complemented by an oversized bonus room currently designed as a playroom that can easily function as a fifth bedroom, media room, or home office to fit your evolving needs. The luxurious primary suite serves as a true sanctuary, complete with a spa-inspired bath featuring dual vanities, a freestanding soaking tub, oversized walk-in shower, and an expansive custom walk-in closet. Designed for today's lifestyle, half of the garage has been thoughtfully transformed into a private fitness studio while still maintaining garage functionality. The backyard is what California living is all about. A sparkling pool and jacuzzi with an electric cover are surrounded by an expansive grassy yard and a covered outdoor dining area complete with built-in electric heaters, creating the perfect setting for year-round entertaining and everyday enjoyment. Whether hosting summer gatherings, relaxing poolside, or spending evenings dining outdoors, the outdoor spaces feel like a private resort just moments from the heart of Brentwood. Completing the home is a built-in basketball hoop in the front yard, adding yet another element of family-friendly living. Newer construction homes of this caliber rarely become available in Brentwood Glen. Offering the perfect balance of luxury, comfort, and functionality on one of the neighborhood's most desirable cul-de-sac streets, this turnkey residence presents a truly special opportunity to own a home that simply could not be recreated today at this price point.



 All information is deemed reliable but not guaranteed accurate. Such Information being provided is for consumers' personal, non-commercial use and may not be used for any purpose other than to identify prospective properties consumers may be interested in purchasing.