Beach Homes Realty
Enter City, Zip or MLS

3081 main way

Los Alamitos, CA 90720

$2,000,000

3 BEDS 3 BATHS
2,497 SQFT0.18 AC LOT
Residential - Single Family
Image 1
Image 2
Image 3
Image 4
Bedrooms 3
Total Baths 3
Full Baths 2
Square Feet 2497
Acreage 0.1894
Status Active
MLS # PW26083608
County Orange
More Info
Category Residential - Single Family
Status Active
Square Feet 2497
Acreage 0.1894
MLS # PW26083608
County Orange
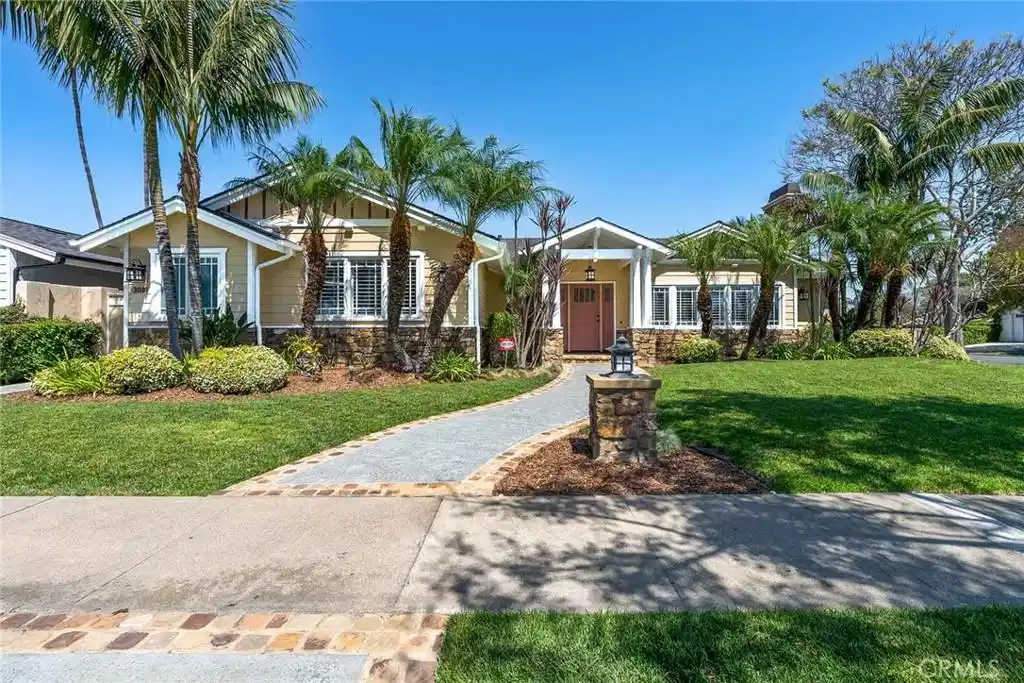
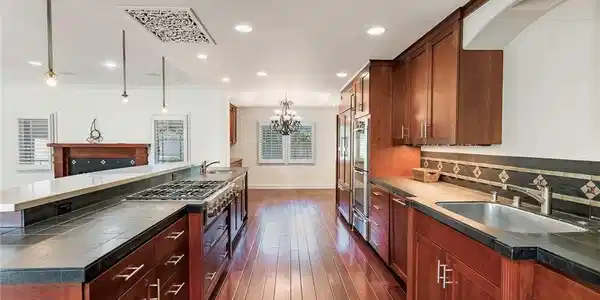
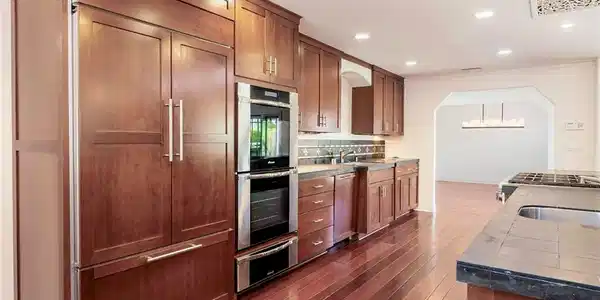
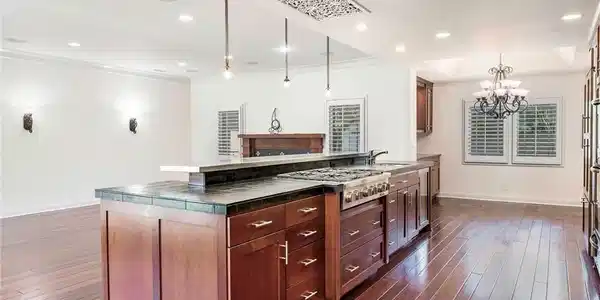
Welcome to a Truly Beautiful Craftsman Style Home in the Center of Rossmoor. This 3 Bedroom 2.5 Bath Home Features both Formal Settings as Well as an Open Floor Plan Concept for Todays Active Lifestyle. Greeted by a Traditional Front Porch you Enter into the Formal Entry Foyer with Coffered Ceilings, and Hardwood Floors. The Formal Living Room Features a Custom Fireplace Mantel with Limestone Surround and Hearth. Carpet Flooring, Recessed Lights and in Wall Speakers. A Separate Formal Dining Room with Hardwood Floors and Custom Chandelier. The Entry Hall Then Leads to a Huge Open Floor Plan Great Room Space with Family Room, Kitchen and Breakfast Room. Family Room Features a Custom Fireplace with Cherry Wood Mantel and Slate Tile Surround and Hearth. Hardwood Floors, Surround Sound Speakers, Recessed Lighting, Built in Cabinets and Custom French Doors Facing the Backyard Patio. The Kitchen has a Huge Island Featuring a Unique Stainless Steel Raised Bar Service Counter for Informal Dining and Entertaining, Six Burner Dacor Gas Cooktop, Beautiful Slate Tile Counter Top, Bar Sink, Wine and Beverage Built in Refrigerator. Dacor SS Double Oven and Warming Drawer, Bosch Dishwasher, and 42 in Refrigerator. Beautiful Custom Natural Cherry Wood Cabinets with Self Closing Hardware. Separate Step in Pantry. The Breakfast Room is Adjacent to the Kitchen and Family Room and Features Custom Built in Natural Cherry Wood Cabinets and Service Counter. Hall Bath Features a Cherry Finish Cabinet, Kohler Sink and Natural Stone Counter Top, Floor and Shower. Large Primary Bedroom with Carpet Flooring, Built in TV Cabinet and Dresser, Recessed Lights and Wall Sconces. Finished Walk in Closet. Beautiful Primary Bathroom, Large Soaking Tub and Walk in Shower all with Natural Stone Finishes and a Cherry Finish Vanity and Storage Cabinet. Large Covered Patio with Inlaid Brick and Stamped Concrete. Beautiful Stone Fountain and Water Feature Gas Fire Pit with Raised Stone Wall for Seating. 42" Twin Eagles Built-in BBQ with 3 SS Cabinets, Service/Dining Counter, Sink and Beverage Refrigerator. Large Backyard Grass Area Surrounded by Custom Landscaping and Exterior Lighting. Crown Moulding Custom Baseboards, Recessed Lighting, Dual Pane Windows and Cherry Finish Hardwood Floors Throughout the House. Large Laundry Room with Lots of Cabinets, Utility Sink, Hanging Bars and Slate Counters. 2 Added Storage Rooms. Large Garage with Pull Down Ladder for Attic Storage.
Location not available
Listing
Street
Satellite

Exterior Features

  • Style Craftsman
  • Construction Single Family
  • Siding Drywall, Frame, LapSiding, Plaster, StoneVeneer, Stucco
  • Exterior Barbecue, RainGutters
  • Roof Composition
  • Garage Yes
  • Garage Description Driveway, Garage, GarageDoorOpener, GarageFacesSide
  • Water Public
  • Sewer PublicSewer
  • Lot Description BackYard, CornerLot, FrontYard, SprinklersInRear, SprinklersInFront, Landscaped, Level, NearPark, RectangularLot, SprinklersTimer, SprinklersOnSide

Interior Features

  • Appliances Dishwasher, Disposal, Refrigerator
  • Heating Central, ForcedAir, NaturalGas
  • Cooling CentralAir
  • Fireplaces Yes
  • Fireplaces Description FamilyRoom, Gas, LivingRoom, Masonry, WoodBurning
  • Living Area 2,497 SQFT
  • Year Built 1958

Neighborhood & Schools

  • Subdivision Rossmoor

Financial Information

  • Parcel ID 08615101

Additional Services

Internet Service Providers

Listing Information

Listing Provided Courtesy of Main Street Realtors - (562) 201-1334
The data for this listing came from the California Regional MLS
Listing data is current as of 07/06/2026.
California DRE #02247371

Contact Our Agent

By clicking “Submit,” I agree to be contacted by Lake Homes Realty, LLC, its affiliates, and real estate professionals via call, text, and email for real estate services. This includes by automated means, even if your number is on a federal, state, or our internal Do Not Call list. To opt out, you can reply "stop" at any time or reply "help" for assistance. You can also click the unsubscribe link in the emails. Message and data rates may apply. Message frequency may vary. You also agree to our Terms of Use and Privacy Policy.