11801 norgrove

Rossmoor, CA 90720

$2,799,000
5 BEDS 4 BATHS
3,329 SQFT0.18 AC LOT
Residential - Single Family
Image 1
Image 2
Image 3
Image 4
Bedrooms 5
Total Baths 4
Full Baths 3
Square Feet 3329
Acreage 0.1802
Status Active Under Contract
MLS # PW26174262
County Orange
More Info
Category Residential - Single Family
Status Active Under Contract
Square Feet 3329
Acreage 0.1802
MLS # PW26174262
County Orange
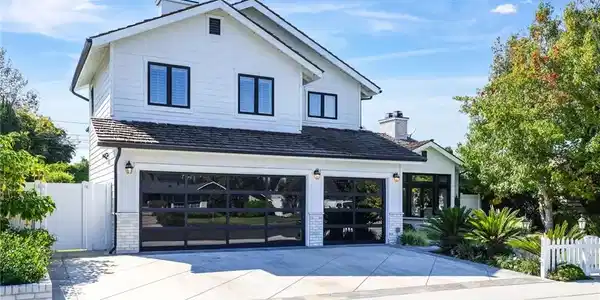
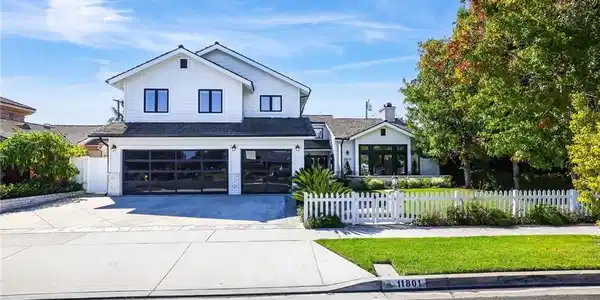
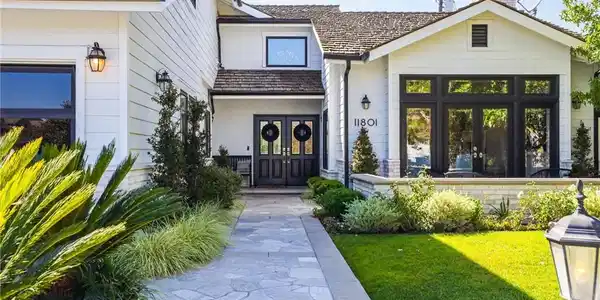
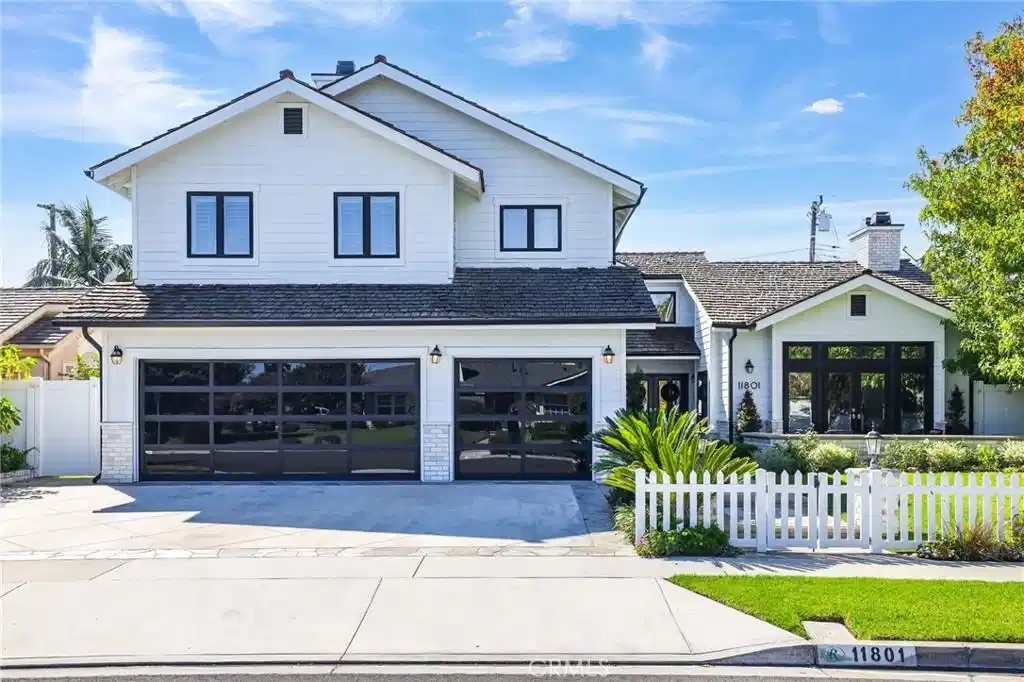
Welcome to 11801 Norgrove Lane perfectly appointed five-bedroom, three-and-one-half-bath residence ideally situated in the heart of Rossmoor. Designed for elevated everyday living and effortless entertaining, the home combines generous proportions, flexible living spaces, distinctive design features, and a resort-inspired outdoor setting. A gracious double-door entry introduces soaring ceilings and porcelain tile flooring with the warmth and character of natural wood. The vaulted living room is centered by a fireplace, while glass-paneled French doors extend the space into an intimate front courtyard connecting the living room and kitchen, a stylish dry bar with an integrated humidor adds a distinctive element for entertaining. The well-appointed kitchen offers abundant cabinetry, quartz countertops, a gas cooktop, stainless steel appliances, a microwave, refrigerator, and new dishwasher. Nearby, the dining room is anchored by a dramatic custom wine display showcased behind a frameless glass enclosure. The main level also includes two bedrooms, a three-quarter bathroom with direct access to the pool area, and a separate powder room. A spacious laundry and utility room features two washers, a dryer, and a large center work island, with direct access to the finished three-car garage with epoxy flooring. Upstairs, the expansive primary suite creates a private retreat with a comfortable sitting area, an oversized walk-in closet, and a dramatic double-sided fireplace shared between the bedroom and en suite bath. The spa-inspired bathroom features a walk-in shower and a separate soaking tub. Two additional generously sized bedrooms, a full bathroom, and a versatile open landing complete the upper level. The backyard is designed for quintessential Southern California living. A saltwater pool and spa are complemented by a removable pool safety fence, a covered patio, gas fire pit, built-in barbecue island, and handsome brick-paver hardscape. With ample space to swim, lounge, dine, and entertain, the outdoor setting functions as a true extension of the home. Additional highlights include dual A/C, prime central Rossmoor location within the highly regarded Los Alamitos Unified School District. Shopping, dining, recreation, and convenient access to the 405 and 605 freeways are all nearby.

Exterior Features

  • Style Traditional
  • Construction Single Family
  • Siding Drywall, Stucco
  • Exterior RainGutters
  • Garage Yes
  • Garage Description Garage
  • Water Public
  • Sewer PublicSewer
  • Lot Description ZeroToOneUnitAcre, FrontYard, SprinklerSystem

Interior Features

  • Heating Central
  • Cooling CentralAir
  • Fireplaces Yes
  • Fireplaces Description LivingRoom, PrimaryBedroom
  • Living Area 3,329 SQFT
  • Year Built 2001

Neighborhood & Schools

  • Subdivision Rossmoor
  • High School Los Alamitos

Financial Information

  • Parcel ID 08632216
  • Zoning R1

Listing Information

Listing Provided Courtesy of First Team Real Estate - (562) 254-6883
The data for this listing came from the California Regional MLS
Listing data is current as of 08/25/2026.
California DRE #02247371

Contact Our Agent

By clicking “Submit,” I agree to be contacted by Lake Homes Realty, LLC, its affiliates, and real estate professionals via call, text, and email for real estate services. This includes by automated means, even if your number is on a federal, state, or our internal Do Not Call list. To opt out, you can reply "stop" at any time or reply "help" for assistance. You can also click the unsubscribe link in the emails. Message and data rates may apply. Message frequency may vary. You also agree to our Terms of Use and Privacy Policy.