Beach Homes Realty
Enter City, Zip or MLS

6815 e seaside walk

Long Beach, CA 90803

$3,999,000
4 BEDS 2-Full 2-¾ BATHS
3,782 SQFT0.04 AC LOT
Residential - Single Family
Image 1
Image 2
Image 3
Image 4
Bedrooms 4
Total Baths 4
Full Baths 2
Square Feet 3782
Acreage 0.0487
Status Active Under Contract
MLS # SB26091778
County Los Angeles
More Info
Category Residential - Single Family
Status Active Under Contract
Square Feet 3782
Acreage 0.0487
MLS # SB26091778
County Los Angeles
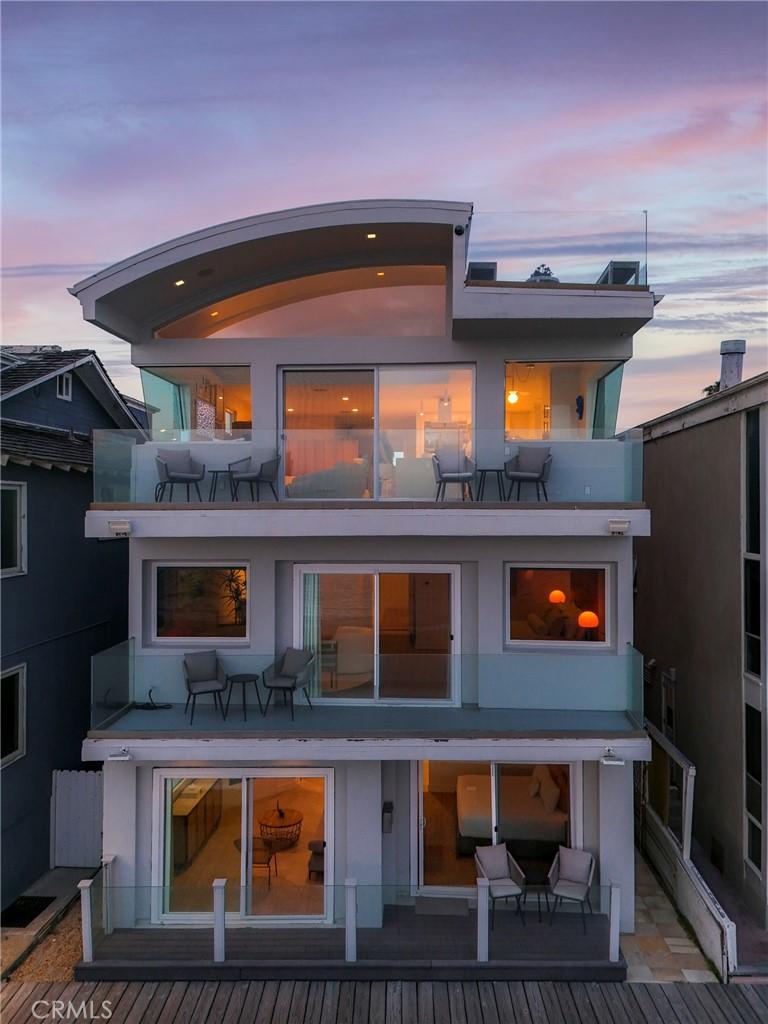
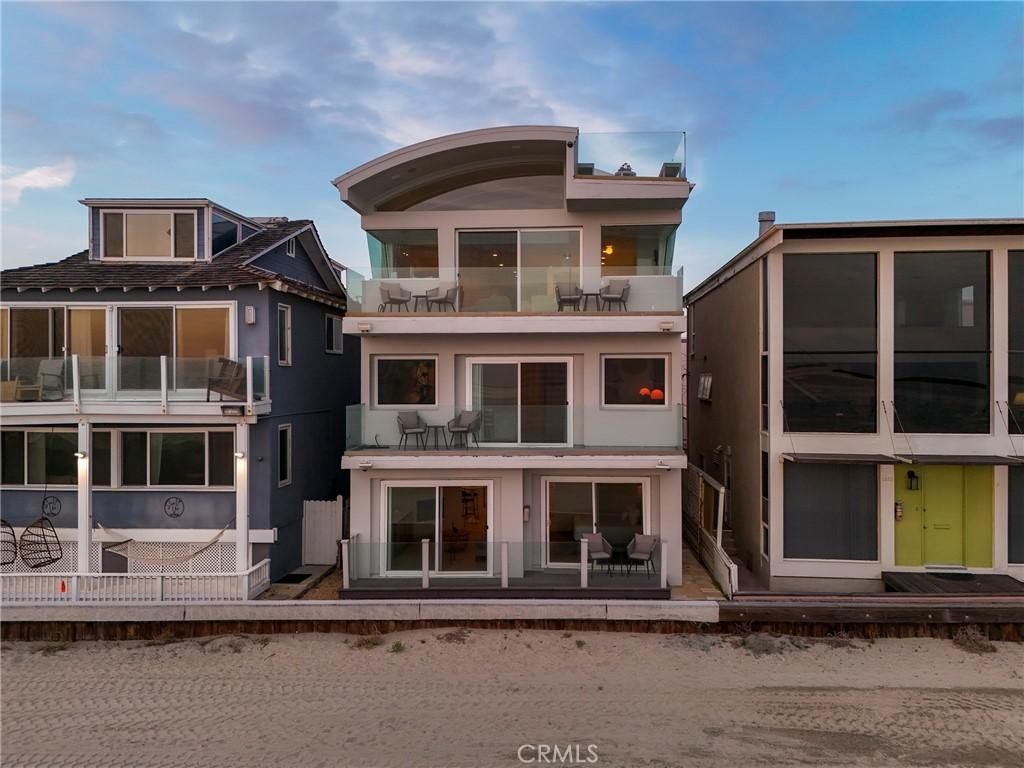
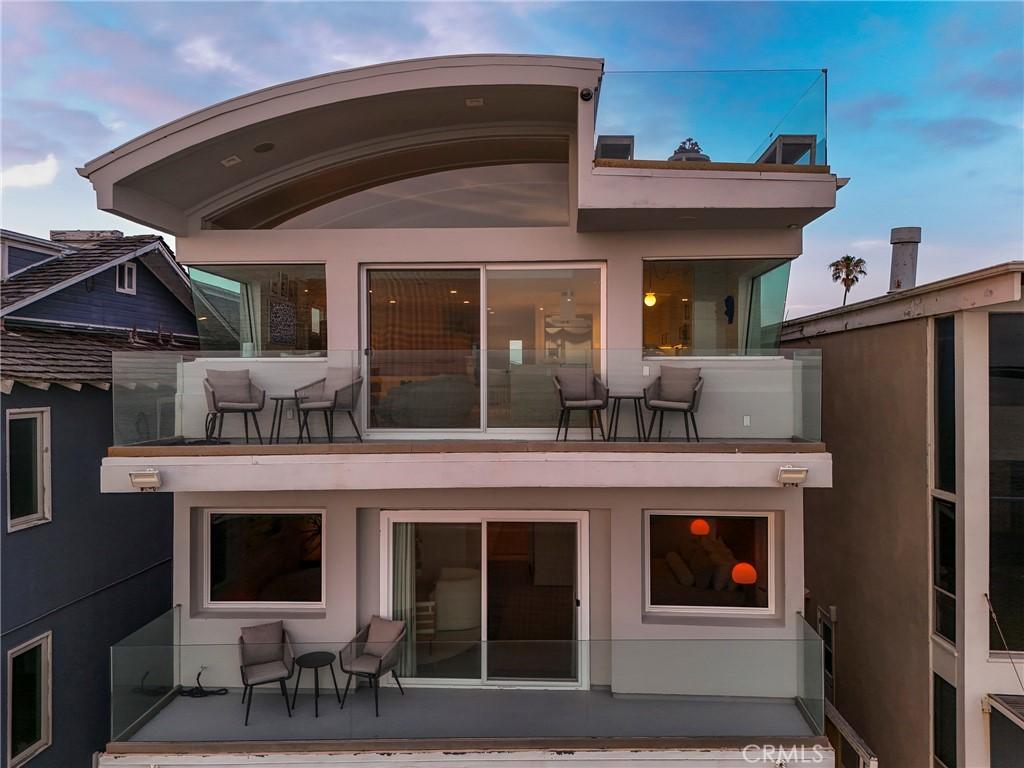
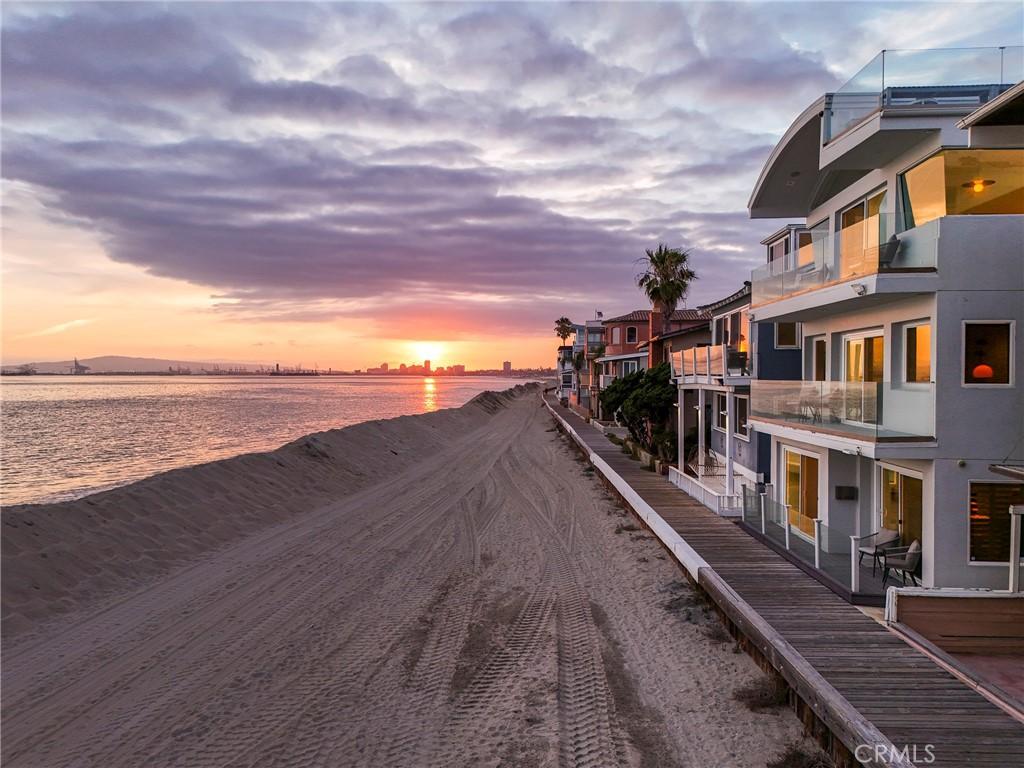
Located on the prestigious Long Beach Peninsula, one of the few homes on the Seaside boardwalk, this beach home showcases the interior expertise of renowned designer Jonathon Anderson. Extensively updated in 2022, the residence strikes a perfect balance between modern sophistication and casual beach comfort. Gorgeous first floor entry with dramatic staircase. On this level is a three stop Elevator. Take the elevator up or move groceries or luggage up to the second and third floor with ease. On the second floor are two ensuite bedrooms - a primary suite features sweeping ocean views, deck, plus a spa-like full bath & steam shower and an ocean facing deck plus a second bedroom with a full bath and office nook. On the third level is a chef's kitchen, massive granite center island, Viking appliances, custom glass counters and backsplash. Open floor plan with a breakfast nook, lounge area and living room plus large sliders that open to the deck. Perfect entertaining or just relaxing and watching the waves. Frameless glass windows allow for unobstructed views. Completing this level is a home theater for endless hours of entertaining which could also be a 3rd bedroom suite with 3/4 bath. Up one more level is a an additional space for a workout/yoga or den/office which opens to a finished roof top deck. The deck has staggering 360 degree views of Long Beach coastline from Naples Island, the Marina the jetty to Catalina. Entertain with ease - the deck has a an outdoor kitchen with grill, entertaining counter, sink and refrigerator and space for a dining table or relaxing furniture. Unique to this home and value add to the elegant main residence is also a ground floor beach level fourth bedroom or mother-in-law/nanny quarters - with its own separate entrance. This suite opens right onto the boardwalk, has it's own patio, ocean views & features a complete kitchen with laundry and an oversized bathroom. Smart home features include The Frame TVs with Nanoleaf technology plus Sonos speakers on each level and ability to remotely control lights and HVAC. Drive right into the finished garage complete with EV charging capability & plenty of storage plus laundry area. Enjoy the peaceful Peninsula location or just a short distance away is The Bay facing Naples Island for water activities including swimming, paddleboarding and sailing and the Alamitos Bay Yacht Club. Shopping and dining options are also close on 2nd Street in Belmont Shore, Naples as well as 2nd and PCH.
Location not available
Listing
Street
Satellite

Exterior Features

  • Construction Single Family
  • Roof Flat,Metal
  • Garage Yes
  • Garage Description DoorSingle, ElectricVehicleChargingStations, Garage
  • Water Public
  • Sewer PublicSewer
  • Lot Description ZeroToOneUnitAcre, RectangularLot

Interior Features

  • Appliances SixBurnerStove, BuiltInRange, Barbecue, ConvectionOven, Dishwasher, GasCooktop, GasOven, GasRange, HighEfficiencyWaterHeater, Microwave, Refrigerator, WaterSoftener, TanklessWaterHeater, VentedExhaustFan
  • Heating Central, Electric
  • Cooling CentralAir, Electric
  • Fireplaces No
  • Fireplaces Description None
  • Living Area 3,782 SQFT
  • Year Built 2007

Neighborhood & Schools

  • Subdivision Peninsula (PI)

Financial Information

  • Parcel ID 7245030026

Additional Services

Internet Service Providers

Listing Information

Listing Provided Courtesy of Redfin Corporation - (206) 595-6681
The data for this listing came from the California Regional MLS
Listing data is current as of 07/06/2026.
California DRE #02247371

Contact Our Agent

By clicking “Submit,” I agree to be contacted by Lake Homes Realty, LLC, its affiliates, and real estate professionals via call, text, and email for real estate services. This includes by automated means, even if your number is on a federal, state, or our internal Do Not Call list. To opt out, you can reply "stop" at any time or reply "help" for assistance. You can also click the unsubscribe link in the emails. Message and data rates may apply. Message frequency may vary. You also agree to our Terms of Use and Privacy Policy.