Beach Homes Realty
Enter City, Zip or MLS

618 w 21st

Long Beach, CA 90806

$899,900
2 BEDS 2 BATHS
1,125 SQFT0.1 AC LOT
Residential - Single Family
Image 1
Image 2
Image 3
Image 4
Bedrooms 2
Total Baths 2
Full Baths 2
Square Feet 1125
Acreage 0.1014
Status Active
MLS # PW26119596
County Los Angeles
More Info
Category Residential - Single Family
Status Active
Square Feet 1125
Acreage 0.1014
MLS # PW26119596
County Los Angeles
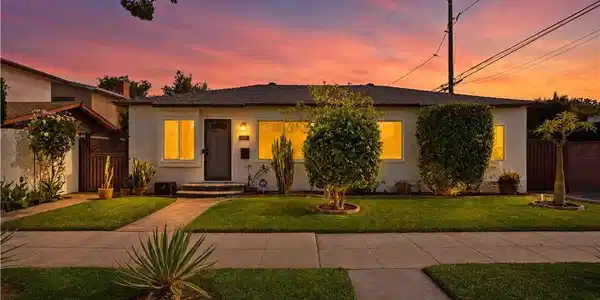
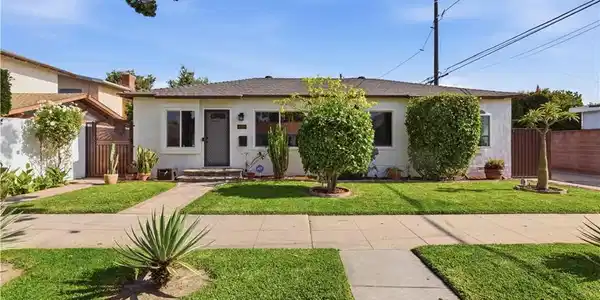
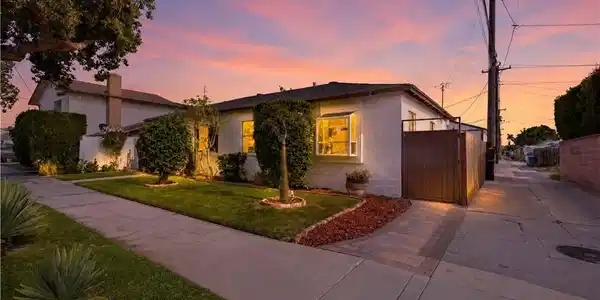
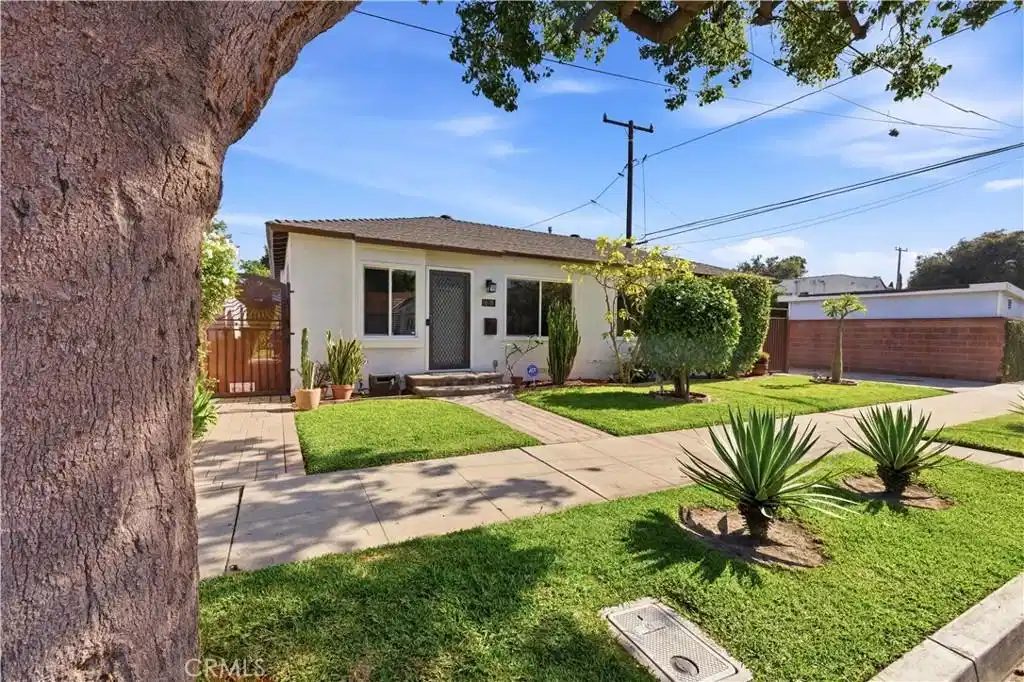
Welcome to 618 W 21st Street, a beautifully upgraded 2-bedroom home plus en-suite office/nursery, offering approximately 1,125 square feet of living space, located in the highly sought-after Wrigley neighborhood of Long Beach. Known for its tree-lined streets, character homes, and proximity to some of Long Beach’s most beloved amenities, Wrigley has become a top destination for buyers seeking both value and lifestyle. Residents enjoy easy access to the LA River bike path, Wrigley Greenbelt, iconic Christmas Tree Lane, downtown Long Beach, beaches, and major freeways, making this neighborhood as connected as it is endearing. This charming, remodeled Wrigley home with a great location has been extensively improved with approximately $220,000 in upgrades, offering modern comfort, efficiency, and peace of mind. Major system enhancements include a fully rewired home, updated HVAC system, newer roof, copper plumbing, upgraded electrical subpanel, and dual-pane windows with double life-time warranty—providing long-term reliability and energy efficiency. The interior showcases new cherry engineered hardwood flooring, fresh interior and exterior paint, new front and back doors including a front security door, and wooden blinds throughout. The beautifully updated kitchen features newer cabinetry, composite countertops, stainless steel appliances, and a thoughtfully designed layout ideal for both everyday living and entertaining. The home’s 1.75 bathrooms have been tastefully remodeled, reflecting quality craftsmanship and modern finishes, complemented by upgrades such as new toilets, updated plumbing, and a new hot water heater. The versatile en-suite office (or possible nursery) provides flexible living options ideal for remote work, guests, or a growing household. Additional enhancements include a custom walk-in closet, outdoor patio and living room speakers, and security system for added comfort. Step outside to enjoy a private backyard retreat designed for entertaining, complete with new pavers, a pergola, irrigation system, gas line, and upgraded fencing with side gates along with custom built covers for the hot water heater, gas meter and crawl spaces. The property also features a detached 2-car garage and generous yard space, offering flexibility for a variety of lifestyle needs. A rare opportunity to own a turnkey, extensively upgraded home in one of Long Beach’s most desirable and appreciating communities—this is a must-see!
Location not available
Listing
Street
Satellite

Exterior Features

  • Style Traditional
  • Construction Single Family
  • Siding CopperPlumbing
  • Exterior FirePit
  • Roof Composition
  • Garage Yes
  • Garage Description Concrete, DetachedCarport, Driveway, Garage, GarageDoorOpener, GarageFacesSide
  • Water Public, SeeRemarks
  • Sewer PublicSewer
  • Lot Description ZeroToOneUnitAcre, BackYard, FrontYard, SprinklersInRear, SprinklersInFront, Landscaped, NearPark, NearPublicTransit, SprinklerSystem, Yard

Interior Features

  • Appliances FreeStandingRange, Disposal, GasOven, GasRange, IceMaker, Microwave, Refrigerator, RangeHood, WaterHeater
  • Cooling CentralAir
  • Fireplaces Yes
  • Fireplaces Description Decorative, DiningRoom, PrimaryBedroom, SeeRemarks
  • Living Area 1,125 SQFT
  • Year Built 1940

Financial Information

  • Parcel ID 7202038015

Additional Services

Internet Service Providers

Listing Information

Listing Provided Courtesy of Vylla Home, Inc. - (562) 480-9884
The data for this listing came from the California Regional MLS
Listing data is current as of 07/06/2026.
California DRE #02247371

Contact Our Agent

By clicking “Submit,” I agree to be contacted by Lake Homes Realty, LLC, its affiliates, and real estate professionals via call, text, and email for real estate services. This includes by automated means, even if your number is on a federal, state, or our internal Do Not Call list. To opt out, you can reply "stop" at any time or reply "help" for assistance. You can also click the unsubscribe link in the emails. Message and data rates may apply. Message frequency may vary. You also agree to our Terms of Use and Privacy Policy.