Beach Homes Realty
Enter City, Zip or MLS

5449 e fairbrook

Long Beach, CA 90815

$1,130,000
3 BEDS 2 BATHS
1,526 SQFT0.13 AC LOT
Residential - Single Family
Image 1
Image 2
Image 3
Image 4
Bedrooms 3
Total Baths 2
Full Baths 2
Square Feet 1526
Acreage 0.1336
Status Active
MLS # PW26052841
County Los Angeles
More Info
Category Residential - Single Family
Status Active
Square Feet 1526
Acreage 0.1336
MLS # PW26052841
County Los Angeles
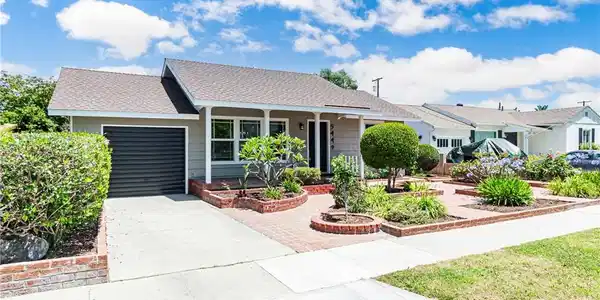
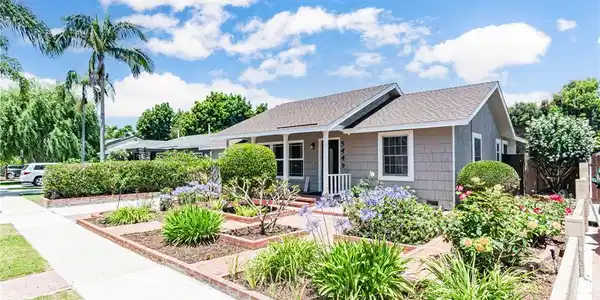
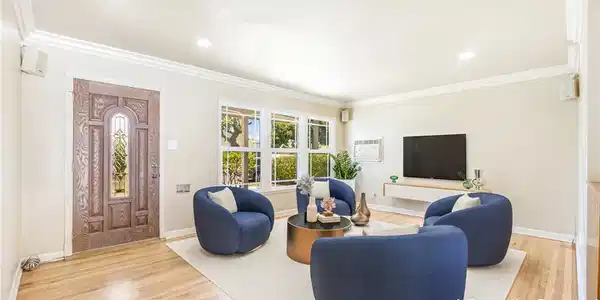
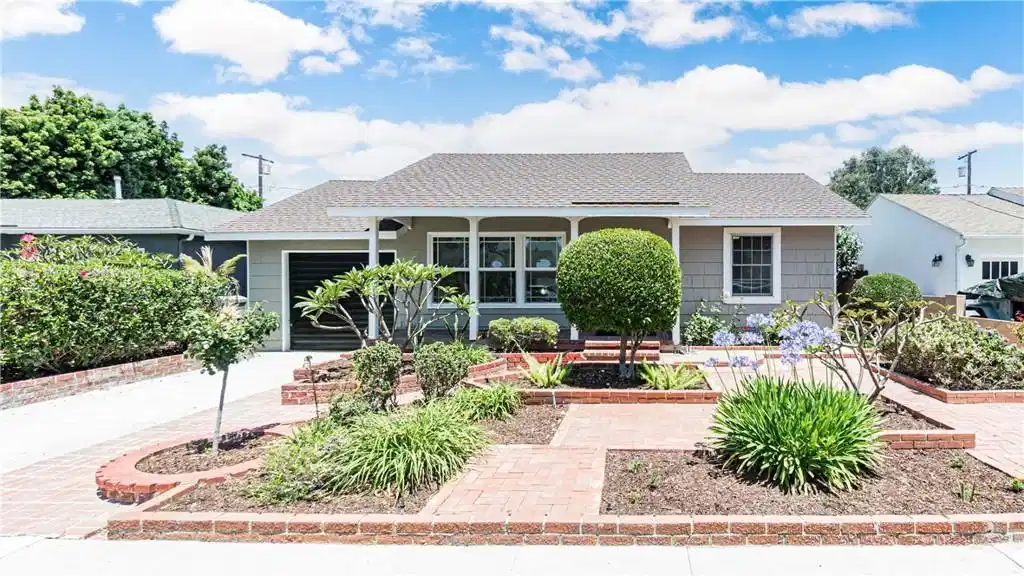
Welcome to prestigious 5449 E. Fairbrook St, Long Beach, CA 90815! Absolutely stunning, Move-In-Ready. This beautiful home features 3 spacious bedrooms, 2 modern bathrooms, and 1,526 sq. ft. of bright & open space with elegant & sophisticated feel. Theis stunning home offers exceptional curb appeal, with a beautifully landscaped front yard. Experience the Crown Jewel of Long Beach on the coveted Los Altos’ community. As you approach, you’ll be greeted by a beautifully landscaped front yard. Step inside to find a beautifully upgraded interior that combines modern elegance with flexible layout. The front door opens to a light filled bright & airy living room, and featuring recessed lighting, sliding glass doors that open to your private backyard oasis. South orientation making mornings a breeze. The gourmet kitchen featuring stainless steel appliances anchors the open-concept layout. Kitchen featuring modern appliances, sleek countertops, and ample storage, making it a chef’s delight. The kitchen flows effortlessly into a spacious dining area, where a large sliding door frames views of the lush backyard. The open floor plan seamlessly connects the kitchen to the living & dining areas, perfect for entertaining family and friends. The spacious primary bedroom features its own private sliding door & access to the back yard. The primary ensuite offers a private retreat, updated bathroom, and two luxury custom cabinet. The additional two bedrooms are spacious with upgraded hall bathroom. Large living room with custom built fireplace. Additional features of this exceptional home include: Luxury hardwood flooring, Dual-pane windows & sliding glass doors, Recessed lighting, Central heating & AC, Upgraded drainage system. This home has Fresh Interior & Exterior Paint, new PVC laminate flooring in the family room & bedrooms. Turnkey home with thoughtful upgrades. The Low maintenance private backyard is perfect for hosting a party, it's a true entertainer's delight, a private outdoor sanctuary. Whether you’re hosting summer barbecues or enjoying a quiet evening outdoors, this backyard offers endless possibilities. Minutes from Cal State Long Beach, Alamitos Bay, this residence is ideally situated to enjoy the best of Long Beach. Top-rated schools, walkable to shopping mall, and local parks, coveted neighborhoods. This beautiful home is priced reasonably to sell quickly. Motivated sellers, make an offer today. Please call the Listing Agent for a private showing.
Location not available
Listing
Street
Satellite

Exterior Features

  • Construction Single Family
  • Roof Shingle
  • Garage Yes
  • Garage Description DoorSingle, GarageFacesFront, Garage
  • Sewer PublicSewer
  • Lot Description BackYard, FrontYard, SprinklersInFront

Interior Features

  • Appliances Dishwasher, ElectricRange, Freezer, GasWaterHeater, Microwave, Refrigerator, WaterHeater
  • Heating Central
  • Cooling CentralAir
  • Fireplaces Yes
  • Fireplaces Description FamilyRoom
  • Living Area 1,526 SQFT
  • Year Built 1947

Neighborhood & Schools

  • Subdivision Los Altos
  • Elementary School Prisk
  • Middle School Stanford
  • High School Millikan

Financial Information

  • Parcel ID 7224014016
  • Zoning LBR1N

Additional Services

Internet Service Providers

Listing Information

Listing Provided Courtesy of Realty Connection Group - (562) 213-8892
The data for this listing came from the California Regional MLS
Listing data is current as of 07/06/2026.
California DRE #02247371

Contact Our Agent

By clicking “Submit,” I agree to be contacted by Lake Homes Realty, LLC, its affiliates, and real estate professionals via call, text, and email for real estate services. This includes by automated means, even if your number is on a federal, state, or our internal Do Not Call list. To opt out, you can reply "stop" at any time or reply "help" for assistance. You can also click the unsubscribe link in the emails. Message and data rates may apply. Message frequency may vary. You also agree to our Terms of Use and Privacy Policy.