Beach Homes Realty
Enter City, Zip or MLS

4326 e vista street

Long Beach, CA 90803

$1,900,000
5 BEDS 4 BATHS
2,675 SQFT0.1 AC LOT
Residential - Single Family
Image 1
Image 2
Image 3
Image 4
Bedrooms 5
Total Baths 4
Full Baths 4
Square Feet 2675
Acreage 0.1032
Status Active Under Contract
MLS # PW26071342
County Los Angeles
More Info
Category Residential - Single Family
Status Active Under Contract
Square Feet 2675
Acreage 0.1032
MLS # PW26071342
County Los Angeles
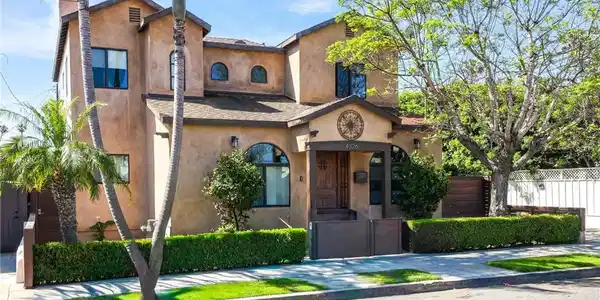
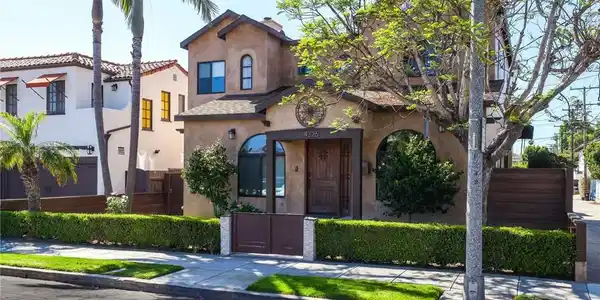
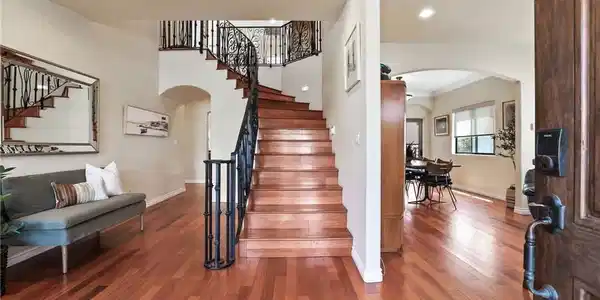
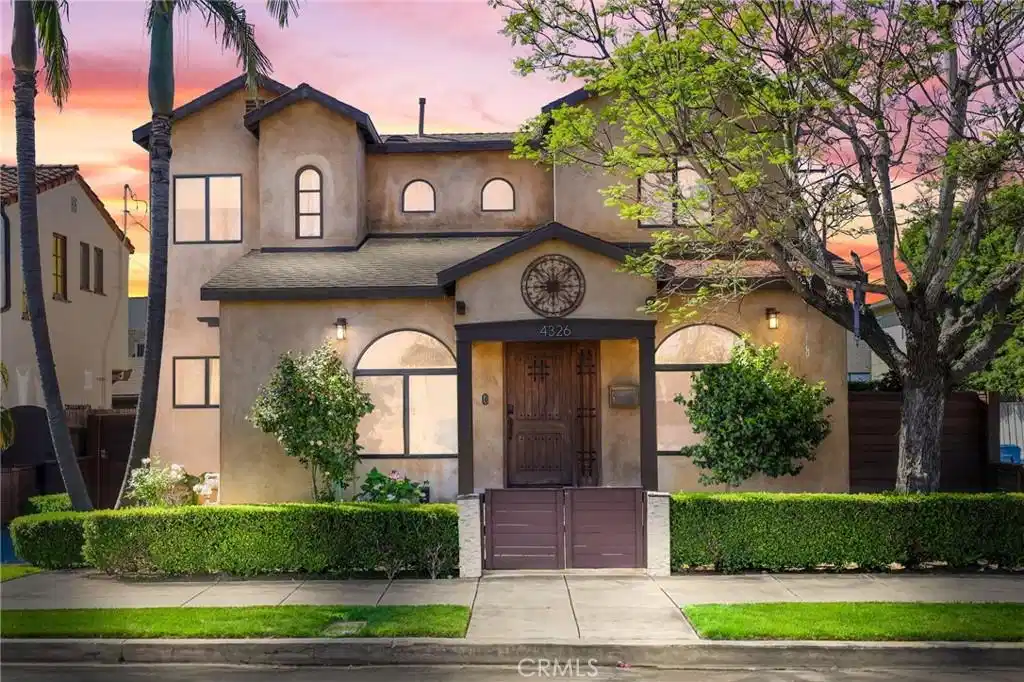
Experience timeless elegance in this stunning Spanish Mediterranean estate. The solid wood distressed front door transports you into a home designed for both comfort and connection. From the moment you enter, you’re welcomed by dramatic sweeping staircase, elegant hardwood flooring and beautifully crafted ironwork handrails that create a warm yet sophisticated atmosphere. The kitchen is gourmet centerpiece, featuring travertine stone flooring, maple cabinetry, and granite countertops. It is perfect for hosting gatherings and everyday living. The flexible floor plan includes five spacious bedrooms and four full bathrooms with a convenient first-floor bedroom and bath ideal for guests or multigenerational living. Thoughtful features throughout include surround sound, two fireplaces, abundant storage, a dedicated laundry area, a two-car garage and forced heating and air conditioning for year-round comfort. Situated on a private corner-like location with side alley access, this home offers a rare sense of tranquility while still being part of a vibrant, active community. Located on beautiful Vista Street (aka “Bicycle Boulevard”) you’re just half a mile from the beach, Bluff Park, and the lively Belmont Shore district along 2nd Street where dining, shopping, and community events are always within reach. Outdoor living shines with two expansive panoramic decks, including a spectacular 360-degree rooftop BBQ deck complete with a sink and perfect for entertaining or enjoying coastal sunsets. The second-floor veranda offers peaceful ocean/tree-top views and opens directly to the luxurious primary suite which features a walk-in closet and a spa-inspired bath with travertine tile, a large shower and a relaxing soak tub. Recent upgrades provide added value and peace of mind, including a newer partial roof in 2017, updated fencing, engineered wood flooring in all bedrooms, a new garage door, and a loft storage area in the garage. The backyard adds a charming touch with productive mandarin trees and a mulberry bush—perfect for those who appreciate outdoor living and homegrown fruit. This is more than a home. It’s a lifestyle opportunity for a motivated buyer seeking coastal living, strong community connections, and endless options for recreation and relaxation.
Location not available
Listing
Street
Satellite

Exterior Features

  • Style Mediterranean, Spanish
  • Construction Single Family
  • Garage Yes
  • Garage Description Garage
  • Water Public
  • Sewer PublicSewer
  • Lot Description BackYard, FrontYard, Lawn, Landscaped, SprinklerSystem

Interior Features

  • Appliances Dishwasher, ElectricCooktop, ElectricOven, Microwave, Refrigerator, VentedExhaustFan
  • Heating Central
  • Cooling CentralAir
  • Fireplaces Yes
  • Fireplaces Description FamilyRoom
  • Living Area 2,675 SQFT
  • Year Built 2007

Financial Information

  • Parcel ID 7255030016
  • Zoning LBR1N

Additional Services

Internet Service Providers

Listing Information

Listing Provided Courtesy of First Team Real Estate - (562) 254-6883
The data for this listing came from the California Regional MLS
Listing data is current as of 07/06/2026.
California DRE #02247371

Contact Our Agent

By clicking “Submit,” I agree to be contacted by Lake Homes Realty, LLC, its affiliates, and real estate professionals via call, text, and email for real estate services. This includes by automated means, even if your number is on a federal, state, or our internal Do Not Call list. To opt out, you can reply "stop" at any time or reply "help" for assistance. You can also click the unsubscribe link in the emails. Message and data rates may apply. Message frequency may vary. You also agree to our Terms of Use and Privacy Policy.