432 panama

Long Beach, CA 90814

$2,490,000
5 BEDS 6 BATHS
4,204 SQFT0.14 AC LOT
Residential - Single Family
Image 1
Image 2
Image 3
Image 4
Bedrooms 5
Total Baths 6
Full Baths 6
Square Feet 4204
Acreage 0.146
Status Active
MLS # PW26173505
County Los Angeles
More Info
Category Residential - Single Family
Status Active
Square Feet 4204
Acreage 0.146
MLS # PW26173505
County Los Angeles
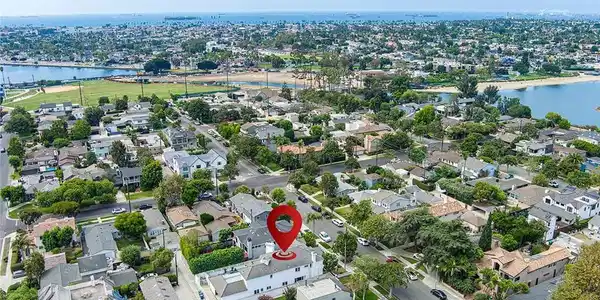
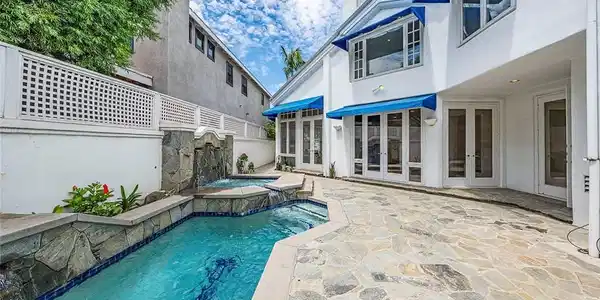
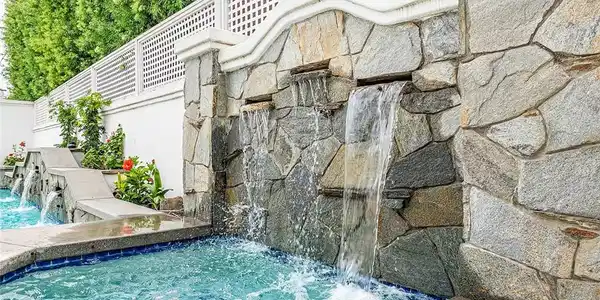
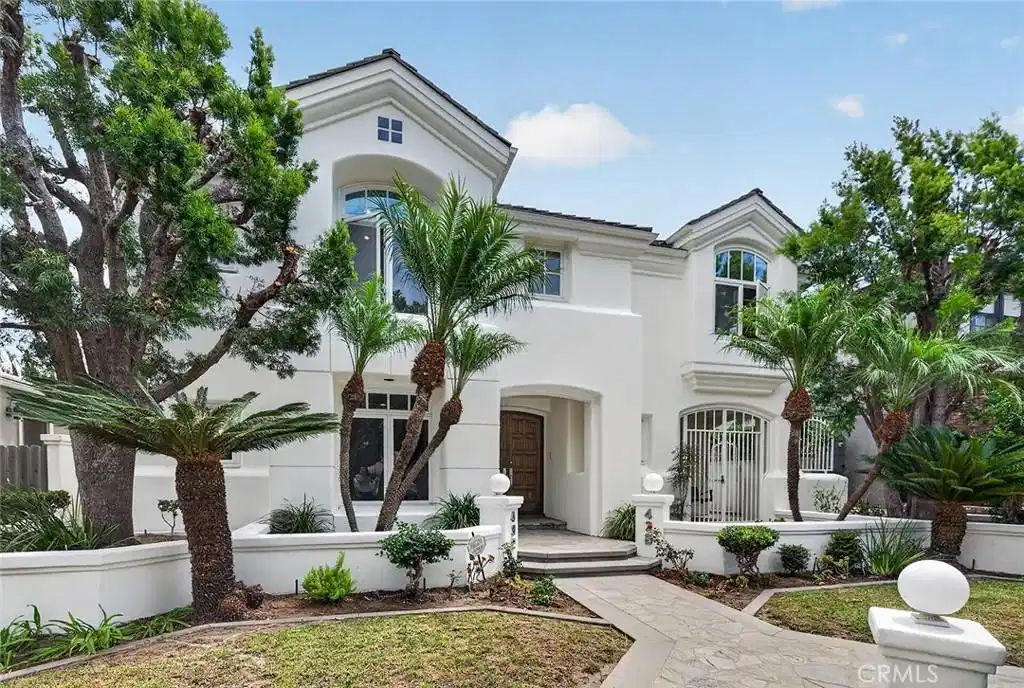
Imagine coming home to your own private resort, where elegant interiors, tranquil views, and effortless indoor-outdoor flow make ordinary life feel like an escape. Welcome to 432 Panama Avenue, a truly special Long Beach residence designed for grand entertaining and elevated everyday living. Soaring ceilings, rich hardwood floors, skylights, and beautiful architectural details create an immediate sense of light, space, and quiet luxury. The expansive living room centers around a dramatic double-sided fireplace shared with the sophisticated kitchen, which features granite countertops, gas cooktop, warming drawer, built-in oven and microwave, Sub-Zero refrigerator, walk-in pantry, generous bar seating, and dining area. The formal dining room captures peaceful fountain views, creating an elegant setting for memorable gatherings. An impressive office with built-in, dark wood cabinetry, fireplace, and wet bar offers a sophisticated retreat for working or unwinding. A spacious downstairs bedroom suite with walk-in closet provides flexibility for guests or extended family, while the oversized laundry room adds everyday convenience. Step outside to a private backyard oasis centered around a heated lap pool and jacuzzi, framed by beautiful slate-rock features and cascading waterfall. Swim in the morning, unwind in the spa at sunset, or gather poolside on warm Southern California evenings. Here, every day can feel like a vacation. Upstairs, four additional bedrooms provide generous accommodations. The primary suite features a marble fireplace, built-in entertainment area, pool views, and large private balcony. Its luxe bath offers marble finishes, dual walk-in closets, vanity area, and two bathrooms. A second bedroom includes an en-suite bath and walk-in closet, while two additional bedrooms each offer walk-in closets and share a Jack-and-Jill bath. With dual-pane windows, high ceilings, recessed lighting, lush carpet upstairs, abundant storage throughout, a three-car garage, and secure gated access to the rear, every detail has been thoughtfully considered. More than a residence, 432 Panama Avenue is a place to gather, retreat, entertain, and make memories — a sophisticated yet welcoming sanctuary where resort-style living becomes part of everyday life.

Exterior Features

  • Style Mediterranean
  • Construction Single Family
  • Siding Stucco
  • Garage Yes
  • Garage Description DoorMulti, Garage
  • Water Public
  • Sewer PublicSewer
  • Lot Description SprinklersInRear, SprinklersInFront, Lawn, Landscaped

Interior Features

  • Appliances Dishwasher, Disposal, GasRange, Microwave, Refrigerator, SelfCleaningOven
  • Heating Central
  • Cooling CentralAir
  • Fireplaces Yes
  • Fireplaces Description DiningRoom, FamilyRoom, Gas, Library, PrimaryBedroom, MultiSided
  • Living Area 4,204 SQFT
  • Year Built 1991

Neighborhood & Schools

  • Subdivision Alamitos Heights (AH)

Financial Information

  • Parcel ID 7246008010

Listing Information

Listing Provided Courtesy of Compass - (562) 818-5763
The data for this listing came from the California Regional MLS
Listing data is current as of 08/23/2026.
California DRE #02247371

Contact Our Agent

By clicking “Submit,” I agree to be contacted by Lake Homes Realty, LLC, its affiliates, and real estate professionals via call, text, and email for real estate services. This includes by automated means, even if your number is on a federal, state, or our internal Do Not Call list. To opt out, you can reply "stop" at any time or reply "help" for assistance. You can also click the unsubscribe link in the emails. Message and data rates may apply. Message frequency may vary. You also agree to our Terms of Use and Privacy Policy.