New Listing

287 la verne

Long Beach, CA 90803

$2,550,000
4 BEDS 3 BATHS
2,988 SQFT0.08 AC LOT
Residential - Single Family
New Listing
Image 1
Image 2
Image 3
Image 4
Bedrooms 4
Total Baths 3
Full Baths 3
Square Feet 2988
Acreage 0.0846
Status Active
MLS # PW26176778
County Los Angeles
More Info
Category Residential - Single Family
Status Active
Square Feet 2988
Acreage 0.0846
MLS # PW26176778
County Los Angeles
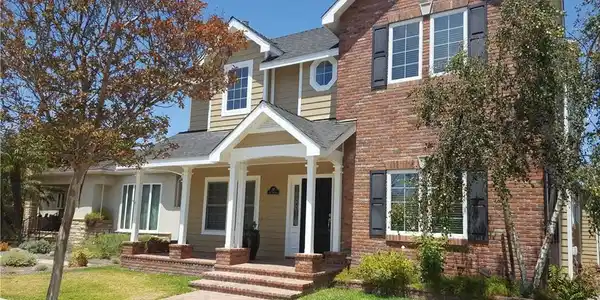
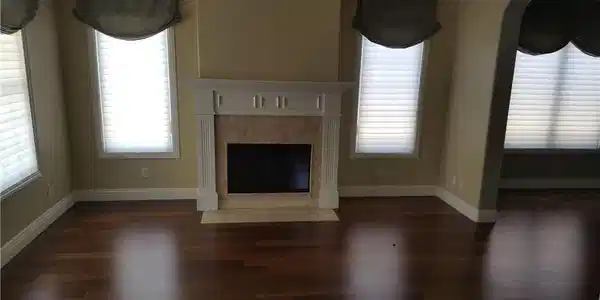
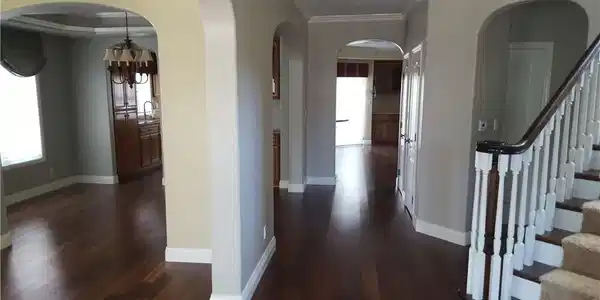
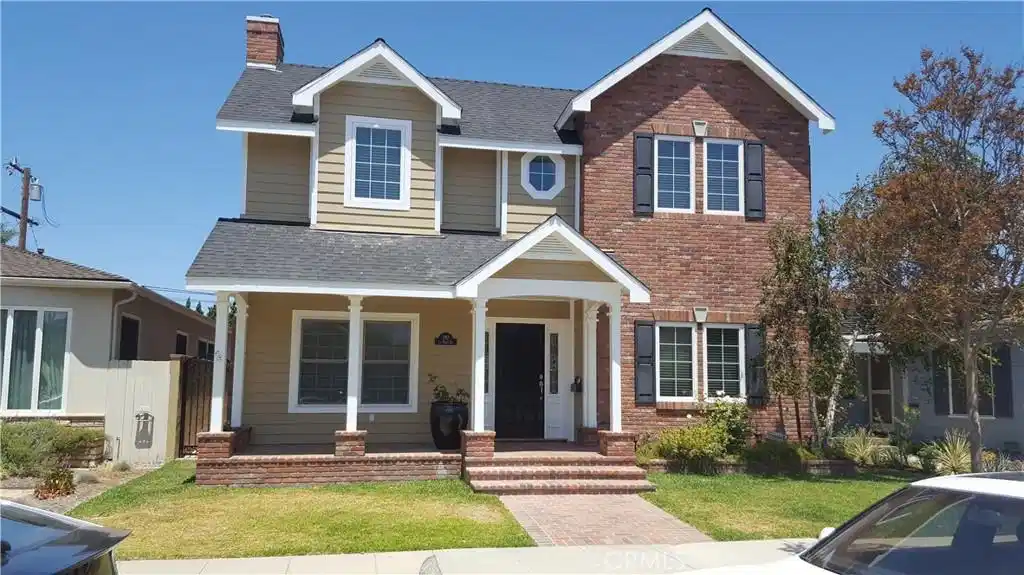
Elegant Belmont Shore Colonial. Welcome to an exceptional Colonial-style residence in one of Long Beach’s most coveted neighborhoods, ideally situated in Belmont Shore just a few blocks from the vibrant shops & restaurants of 2nd Street, Alamitos Bay Marine Stadium, Naples Island, & Belmont Shore Beach. Built in 2007 with exceptional craftsmanship & timeless architectural details, this 2,988-square-foot home sits gracefully on a 3,687-square-foot lot. A beautiful brick front porch, steps, & walkway create an inviting first impression. Inside, the home showcases rich dark wood flooring, coved ceilings, recessed lighting, crown molding, double-pane vinyl windows, & custom window coverings throughout. The formal living room features a gas fireplace, while the elegant dining room offers a built-in china hutch. The main level includes a private office/bonus room with built-in bookcases and a beautifully appointed ¾ bathroom with a stall shower & custom stone tile. The first-floor laundry room offers exceptional convenience with a utility sink, abundant cabinetry, & included front-load washer and dryer. At the heart of the home is the spacious family room, featuring a second gas fireplace, coved ceilings, recessed lighting, and a custom built-in entertainment center with bookcase and dedicated space for a television and equipment. The family room seamlessly opens to the gourmet kitchen, creating an ideal setting for everyday living and entertaining. The kitchen features natural oak cabinetry, a generous center island with gas cooktop and extended seating/serving counter, and matching stainless-steel built-in appliances including a refrigerator, double ovens, dishwasher, and microwave. Abundant windows fill the space with natural light. Upstairs, the luxurious primary suite offers a spacious walk-in closet, dual separate vanity sinks, a relaxing soaking tub, and a separate stall shower. Three additional bedrooms and well-appointed bathrooms provide ample space for family and guests. The rear patio is designed for entertaining and features an impressive built-in BBQ/grill island complete with a keg refrigerator and tap. The attached two-car garage provides direct access, extensive storage cabinetry, and convenient upper storage accessed by a pull-down ladder. An exceptional opportunity to enjoy sophisticated living in the heart of Belmont Shore, surrounded by the best of Long Beach’s coastal lifestyle, dining, shopping, recreation, and entertainment.

Exterior Features

  • Style Contemporary
  • Construction Single Family
  • Siding Drywall, Stucco
  • Roof Composition
  • Garage Yes
  • Garage Description DoorSingle, Garage, GarageFacesRear
  • Water Public
  • Sewer PublicSewer, SewerTapPaid
  • Lot Description BackYard, FrontYard, SprinklersInRear, SprinklersInFront, Lawn, Landscaped, SprinklersTimer, SprinklerSystem, Yard

Interior Features

  • Appliances SixBurnerStove, BuiltInRange, DoubleOven, Dishwasher, GasCooktop, Disposal, GasOven, GasRange, GasWaterHeater, IceMaker, Microwave, WaterToRefrigerator, WaterHeater, Dryer, Washer
  • Heating Central
  • Cooling CentralAir
  • Fireplaces Yes
  • Fireplaces Description FamilyRoom, Gas, GasStarter, LivingRoom
  • Living Area 2,988 SQFT
  • Year Built 2007

Neighborhood & Schools

  • Subdivision Belmont Shore (BSD)

Financial Information

  • Parcel ID 7249010026

Listing Information

Listing Provided Courtesy of College Park Realty - (562) 477-1489
The data for this listing came from the California Regional MLS
Listing data is current as of 08/23/2026.
California DRE #02247371

Contact Our Agent

By clicking “Submit,” I agree to be contacted by Lake Homes Realty, LLC, its affiliates, and real estate professionals via call, text, and email for real estate services. This includes by automated means, even if your number is on a federal, state, or our internal Do Not Call list. To opt out, you can reply "stop" at any time or reply "help" for assistance. You can also click the unsubscribe link in the emails. Message and data rates may apply. Message frequency may vary. You also agree to our Terms of Use and Privacy Policy.